Skip main navigation
Closed
  • $405,000

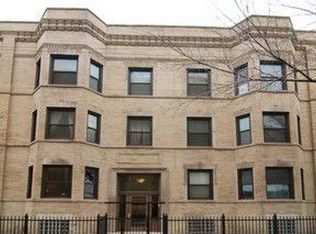
    4749 N Magnolia Ave #2, Chicago, IL 60640

    2beds
    1,200sqft
    Condominium, Single Family Residence
    Built in 1927
    -- sqft lot
    $447,900 Zestimate®
    $338/sqft
    $2,564 Estimated rent

    Home value

    $447,900

    $417,000 - $479,000

    $2,564/mo

    Zestimate® history
    Loading
    Loading...

    Owner options

    List your home for rent

    $2,564/mo

    Rent Zestimate®

    Find your next renter with Zillow Rental Manager. Plus, with online applications, you can quickly screen prospective tenants – for free.

    Learn more

    $2,564/mo

    Rent Zestimate®

    Refinance and save

    $3,212/mo

    Est. payment

    Refinancing to a lower rate could help reduce your monthly payments and save thousands over the life of the loan.

    See today's rates

    $3,212/mo

    Est. payment

    Explore your selling options

    Work with a Zillow partner agent

    Leverage their expertise and Zillow's premium Showcase listings to get your home seen by more buyers.

    Get started

    List with your own agent

    Get your home in front of millions of buyers by listing it on Zillow.

    Learn how to do it

    Sell it yourself

    Take full control of how buyers see your home on Zillow by listing For Sale by Owner (FSBO).

    List your home

    What's special

    Oversized windowsDesigner light fixturesIn-unit laundryCentral air conditioningSleek stainless steel appliancesGleaming hardwood floorsUpdated kitchen
    This beautifully designed 2-bedroom, 1-bathroom home is nestled in the heart of historic Sheridan Park, offering a perfect fusion of timeless charm and modern sophistication. Step inside to discover a bright and airy front living room bathed in natural light from oversized windows, complemented by gleaming hardwood floors, designer light fixtures, and central air conditioning for year-round comfort. The updated kitchen boasts granite countertops, a custom tile backsplash, and sleek stainless steel appliances, seamlessly flowing into a formal dining area and a rear deck, perfect for entertaining. A gallery-style hallway provides the ideal space to showcase artwork. The bathroom features marble and porcelain tile, a custom vanity, and a tub/shower combination, creating a serene retreat. The thoughtfully designed split-bedroom layout ensures privacy, with the primary bedroom enhanced by a stunning walnut veneer accent wall with soft uplighting. Enjoy the convenience of in-unit laundry and a gated parking space for added security. Situated in a well-managed building with strong reserves, this home is just four blocks from the lake, one block from the Red Line, and steps from vibrant dining and nightlife options. Don't miss this exceptional opportunity to live in one of the city's most sought-after neighborhoods!

    Zillow last checked:

    Listing updated:

    Listing courtesy of:

    Leonardo Rojas 312-836-4263,

    Redfin Corporation

    Bought with:

    Christopher Long

    Cambridge Appraisal Services

    Source: MRED as distributed by MLS GRID,MLS#: 12302552MLS Logo

    Facts & features

    Interior

    Bedrooms & bathrooms
    • Bedrooms: 2
    • Bathrooms: 1
    • Full bathrooms: 1
    Primary bedroom
    • Features: Flooring (Hardwood), Bathroom (Full)
    • Level: Main
    • Area: 180 Square Feet
    • Dimensions: 15X12
    Bedroom 2
    • Features: Flooring (Hardwood)
    • Level: Lower
    • Area: 90 Square Feet
    • Dimensions: 10X9
    Dining room
    • Features: Flooring (Hardwood)
    • Level: Main
    • Area: 84 Square Feet
    • Dimensions: 12X7
    Kitchen
    • Features: Kitchen (Eating Area-Table Space, Granite Counters, Updated Kitchen), Flooring (Hardwood)
    • Level: Main
    • Area: 153 Square Feet
    • Dimensions: 17X9
    Living room
    • Features: Flooring (Hardwood)
    • Level: Main
    • Area: 154 Square Feet
    • Dimensions: 14X11
    Heating
    • Natural Gas, Electric, Forced Air
    Cooling
    • Central Air
    Appliances
    • Included: Range, Microwave, Dishwasher, Refrigerator, High End Refrigerator, Washer, Dryer, Disposal, Range Hood
    • Laundry: Washer Hookup, Electric Dryer Hookup, In Unit
    Features
    • Storage
    • Flooring: Hardwood
    • Basement: None
    Interior area
    • Total structure area: 0
    • Total interior livable area: 1,200 sqft

    Property

    Parking
    • Total spaces: 1
    • Parking features: On Site, Deeded
    Accessibility
    • Accessibility features: No Disability Access
    Details
    • Additional parcels included: 14171050241026
    • Parcel number: 14171050241014
    • Special conditions: None
    • Other equipment: TV-Cable, Intercom, Ceiling Fan(s)

    Construction

    Type & style
    • Home type: Condo
    • Property subtype: Condominium, Single Family Residence
    Materials
    • Brick
    Condition
    • New construction: No
    • Year built: 1927

    Utilities & green energy

    • Electric: Circuit Breakers
    • Sewer: Public Sewer
    • Water: Lake Michigan

    Community & neighborhood

    Security
    • Security features: Security System
    Location
    • Region: Chicago

    HOA & financial

    HOA
    • Has HOA: Yes
    • HOA fee: $356 monthly
    • Amenities included: Bike Room/Bike Trails, Storage
    • Services included: Water, Exterior Maintenance, Scavenger, Snow Removal

    Other

    Other facts
    • Listing terms: Conventional
    • Ownership: Condo

    Price history

    DateEventPrice
    4/9/2025Sold$405,000+2.5%$338/sqft
    Source: MRED as distributed by MLS GRID #12302552 Report a problem
    4/4/2025Pending sale$395,000$329/sqft
    Source: MRED as distributed by MLS GRID #12302552 Report a problem
    3/10/2025Contingent$395,000$329/sqft
    Source: MRED as distributed by MLS GRID #12302552 Report a problem
    3/4/2025Listed for sale$395,000+5.3%$329/sqft
    Source: MRED as distributed by MLS GRID #12302552 Report a problem
    1/9/2024Sold$375,000$313/sqft
    Source: MRED as distributed by MLS GRID #11932354 Report a problem
    12/22/2023Pending sale$375,000$313/sqft
    Source: MRED as distributed by MLS GRID #11932354 Report a problem
    12/12/2023Contingent$375,000$313/sqft
    Source: MRED as distributed by MLS GRID #11932354 Report a problem
    12/6/2023Listed for sale$375,000+36.4%$313/sqft
    Source: MRED as distributed by MLS GRID #11932354 Report a problem
    7/12/2019Sold$275,000$229/sqft
    Source: MRED as distributed by MLS GRID #10382514 Report a problem
    12/2/2008Sold$275,000+6.8%$229/sqft
    Source: Agent Provided Report a problem
    8/5/2003Sold$257,500$215/sqft
    Source: Public Record Report a problem

    Public tax history

    YearProperty taxesTax assessment
    2024-- $28,865 +25.5%
    2023$4,153 +3.1%$22,999
    2022$4,027 +1.8%$22,999
    2021$3,955 -2.3%$22,999 +26.6%
    2020$4,048 -0.4%$18,169 -10.1%
    2019$4,062 +1.7%$20,218
    2018$3,994 +17.7%$20,218 +28.3%
    2017$3,393 +7.5%$15,763
    2016$3,157 +9.3%$15,763
    2015$2,889 +2.3%$15,763 +3.6%
    2014$2,823 +2%$15,217
    2013$2,768 +1.4%$15,217
    2012$2,731 -30.3%$15,217 -37.1%
    2011$3,917 -0.4%$24,174
    2010$3,934 +4.4%$24,174
    2009$3,770 +4.7%$24,174 -3.7%
    2008$3,602 +34.6%$25,109
    2007$2,676 +0.8%$25,109
    2006$2,655 -2.2%$25,109 +36.1%
    2005$2,715 -9%$18,446
    2004$2,984 $18,446

    Find assessor info on the county website

    Neighborhood: Uptown

    Nearby schools

    GreatSchools rating
    Schools provided by the listing agent
    • District: 299

    Source: MRED as distributed by MLS GRID. This data may not be complete. We recommend contacting the local school district to confirm school assignments for this home.

    Get a cash offer in 3 minutes
    Find out how much your home could sell for in as little as 3 minutes with a no-obligation cash offer.
    Estimated market value
    $447,900
    Get a cash offer in 3 minutes
    Find out how much your home could sell for in as little as 3 minutes with a no-obligation cash offer.
    Estimated market value
    $447,900