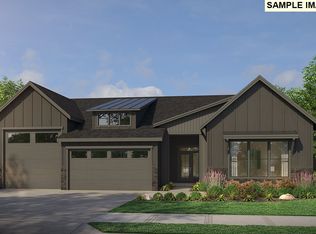
Positioned along the 9th fairway at The Nines at Camas Meadows, the Jefferson plan offers 2,500 square feet of single-level luxury living with sweeping golf course and territorial views. The open-concept design seamlessly connects the kitchen, dining area, and great room, while expansive windows fill the home with natural light and showcase the stunning surroundings.The private primary suite provides a relaxing retreat, with additional bedrooms offering flexibility for guests, hobbies, or a home office. A spacious RV garage accommodates recreational vehicles, boats, storage, or workshop space. Covered outdoor living areas create the perfect setting to enjoy morning coffee, entertain guests, or take in sunsets overlooking the fairway.Blending thoughtful design, modern finishes, and low-maintenance luxury, the Jefferson is ideally located near championship golf, scenic trails, dining, shopping, and convenient access to Portland and Vancouver. An exceptional opportunity to enjoy one of Camas' most sought-after golf course communities.
Pending
$1,353,000
4749 NW 71st Ave, Camas, WA 98607
3beds
2,500sqft
Residential, Single Family Residence
Built in 2026
7,840 Square Feet Lot
$-- Zestimate®
$541/sqft
$99/mo HOA
What's special
Modern finishesOpen-concept design
- 114 days
- 9
- 0
Zillow last checked:
Listing updated:
Listed by:
Stephanie Anders 503-750-2729,
Pacific Lifestyle Homes,
Ethan Kelnhofer 509-301-5949,
Pacific Lifestyle Homes
Source: RMLS (OR),MLS#: 478482345
Facts & features
Interior
Bedrooms & bathrooms
- Bedrooms: 3
- Bathrooms: 3
- Full bathrooms: 2
- Partial bathrooms: 1
- Main level bathrooms: 3
Rooms
- Room types: Den, Bedroom 2, Bedroom 3, Dining Room, Family Room, Kitchen, Living Room, Primary Bedroom
Primary bedroom
- Features: Ensuite, Soaking Tub, Walkin Closet, Walkin Shower
- Level: Main
Bedroom 2
- Level: Main
Bedroom 3
- Level: Main
Dining room
- Features: Laminate Flooring
- Level: Main
Kitchen
- Features: Dishwasher, Disposal, Gas Appliances, Island, Microwave, Pantry, Laminate Flooring, Plumbed For Ice Maker, Quartz
- Level: Main
Heating
- Forced Air, Heat Pump
Cooling
- Heat Pump
Appliances
- Included: Dishwasher, Disposal, Gas Appliances, Microwave, Plumbed For Ice Maker, Stainless Steel Appliance(s), Electric Water Heater
- Laundry: Laundry Room
Features
- High Ceilings, Quartz, Kitchen Island, Pantry, Soaking Tub, Walk-In Closet(s), Walkin Shower
- Flooring: Laminate, Tile, Wall to Wall Carpet
- Windows: Double Pane Windows
- Basement: Crawl Space
- Number of fireplaces: 1
- Fireplace features: Gas
Interior area
- Total structure area: 2,500
- Total interior livable area: 2,500 sqft
Property
Parking
- Total spaces: 3
- Parking features: RV Access/Parking, RV Boat Storage, Garage Door Opener, Attached, Extra Deep Garage
- Attached garage spaces: 3
Accessibility
- Accessibility features: Builtin Lighting, Garage On Main, Main Floor Bedroom Bath, Natural Lighting, One Level, Utility Room On Main, Walkin Shower, Accessibility
Features
- Levels: One
- Stories: 1
- Patio & porch: Covered Deck
- Exterior features: Yard
- Fencing: Fenced
- Has view: Yes
- View description: Golf Course, Territorial
Lot
- Size: 7,840 Square Feet
- Features: Golf Course, SqFt 7000 to 9999
Details
- Additional structures: RVBoatStorage
- Parcel number: 986068729
Construction
Type & style
- Home type: SingleFamily
- Architectural style: Contemporary
- Property subtype: Residential, Single Family Residence
Materials
- Cement Siding
- Roof: Composition
Condition
- Proposed
- New construction: Yes
- Year built: 2026
Utilities & green energy
- Gas: Gas
- Sewer: Public Sewer
- Water: Public
Community & HOA
Community
- Security: Entry, Fire Sprinkler System, Security System Owned
HOA
- Has HOA: Yes
- Amenities included: Commons, Front Yard Landscaping, Management
- HOA fee: $99 monthly
Location
- Region: Camas
Financial & listing details
- Price per square foot: $541/sqft
- Tax assessed value: $375,000
- Annual tax amount: $3,602
- Date on market: 5/12/2026
- Cumulative days on market: 531 days
- Listing terms: Cash,Conventional
Estimated market value
Not available
Estimated sales range
Not available
Not available
Price history
| Date | Event | Price |
|---|---|---|
| 7/10/2026 | Pending sale | $1,353,000$541/sqft |
Source:  RMLS (OR) #478482345 Report a problem RMLS (OR) #478482345 Report a problem | ||
| 5/12/2026 | Price change | $1,353,000+3.7%$541/sqft |
Source: RMLS (OR) #478482345 Report a problem | ||
| 8/28/2025 | Listed for sale | $1,305,000$522/sqft |
Source:  Pacific Lifestyle Homes Report a problem Pacific Lifestyle Homes Report a problem | ||
Public tax history
| Year | Property taxes | Tax assessment |
|---|---|---|
| 2025 | $3,602 +855.1% | $375,000 +891.9% |
| 2024 | $377 | $37,806 |
Find assessor info on the county website
Monthly payment
Est. payment
Payment breakdown
Explore the cost of this home by adjusting the details. Changes won't be saved.Climate risks
Neighborhood: 98607
Nearby schools
Schools provided by the listing agent
- Elementary: Illahee
- Middle: Shahala
- High: Union
Source: RMLS (OR). This data may not be complete. We recommend contacting the local school district to confirm school assignments for this home.
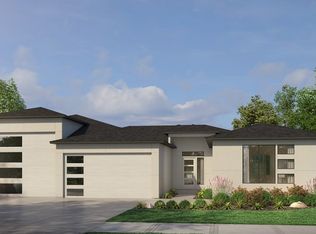
Similar homes
- $1,380,0004 bd3 ba2.6k sqft3326 NW Utah St, Camas, WA 98607Active
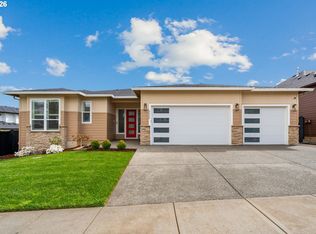
 MLS ID #794869821, Marin Studley, Cascade Hasson Sotheby's International Realty. RMLS (OR)
 - $1,287,0003 bd3 ba2.2k sqft4627 NW 71st Ave, Camas, WA 98607Active
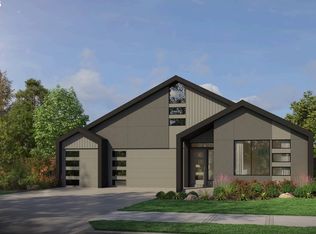 RMLS (OR)
 - $1,454,0004 bd3 ba3.2k sqft4725 NW 71st Ave, Camas, WA 98607Active
 RMLS (OR)
 - $1,367,0003 bd2 ba2.5k sqftNW McMaster Dr, Camas, WA 98607Active
 MLS ID #173199358, Stephanie Nelson, Pacific Lifestyle Homes. RMLS (OR)
 - $899,0004 bd3 ba2.6k sqft4788 NW 71st Ave, Camas, WA 98607ActiveMLS ID #155696072, Stephanie Anders, Pacific Lifestyle Homes. RMLS (OR)
- $1,374,0004 bd3 ba3.2k sqftNW McMaser Dr, Camas, WA 98607ActiveMLS ID #607003985, Vicki Thomson, Pacific Lifestyle Homes. RMLS (OR)
- $715,0003 bd3 ba2.1k sqft4667 NW Camas Meadows Dr, Camas, WA 98607ActiveRMLS (OR)
- $699,0003 bd3 ba2.1k sqft4661 NW Camas Meadows Dr, Camas, WA 98607ActiveRMLS (OR)
- $849,0003 bd3 ba2.5k sqft8119 N Hargrave St, Camas, WA 98607ActiveRMLS (OR)
- $677,0003 bd3 ba2.1k sqft4693 NW Camas Meadows Dr, Camas, WA 98607ActiveRMLS (OR)
- $1,508,9185 bd5 ba3.3k sqft5244 N 94th Ave, Camas, WA 98607ActiveMLS ID #502715195, Cindy Enkhtugs, SEKISUI HOUSE PNW, INC.. RMLS (OR)
- $849,3504 bd3 ba2.5k sqft5296 N 86th Ave, Camas, WA 98607ActiveRMLS (OR)
- $1,066,0655 bd4 ba3.3k sqft5796 N 94th Ave Lot 327, Camas, WA 98607ActiveRMLS (OR)
- $713,4003 bd2 ba1.9k sqft5295 N 85th Ave, Camas, WA 98607ActiveRMLS (OR)
- $899,0003 bd3 ba2.5k sqft8325 N Hargrave St, Camas, WA 98607ActiveRMLS (OR)
- $940,1894 bd4 ba2.8k sqft5190 N 93rd Ave, Camas, WA 98607ActiveRMLS (OR)
- $781,4005 bd3 ba2.3k sqft5275 N 85th Ave, Camas, WA 98607ActiveRMLS (OR)
- $950,0003 bd3 ba2.6k sqft19818 SE Ascension Loop, Camas, WA 98607ActiveMLS ID #612494016, Amy Asivido, Keller Williams Realty. RMLS (OR)
- $939,9004 bd3 ba3.2k sqft5299 N 86th Ave, Camas, WA 98607ActiveRMLS (OR)
- $874,5335 bd3 ba2.6k sqft5375 N 93rd Ave, Camas, WA 98607ActiveRMLS (OR)
