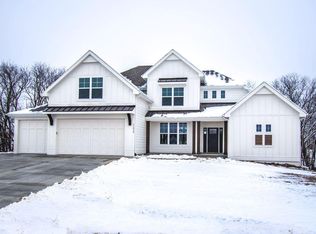
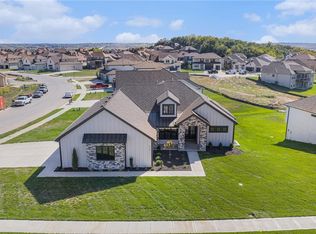
Introducing the stunning Mel 2.5, where thoughtful design meets exceptional craftsmanship. This beautifully appointed new construction home offers an open and inviting layout featuring 10-foot ceilings and gorgeous hardwood flooring throughout the main living areas, hallway, and primary suite. The chef-inspired kitchen and baths showcase upgraded quartz countertops and custom tile selections that add timeless style and sophistication. The spacious walkout basement provides endless possibilities for future expansion and customization. Enjoy year-round outdoor living on the low-maintenance composite deck overlooking the backyard. Built for comfort and efficiency, this home includes two HVAC systems for optimal climate control throughout. Quality construction, premium finishes, and attention to detail make this home a standout choice!
Pending
$769,900
4749 NW Sienna Rdg, Riverside, MO 64150
5beds
3,078sqft
Single Family Residence
Built in 2026
0.27 Acres Lot
$-- Zestimate®
$250/sqft
$91/mo HOA
What's special
Spacious walkout basementUpgraded quartz countertopsCustom tile selectionsYear-round outdoor livingChef-inspired kitchenOpen and inviting layout
- 99 days
- 14
- 0
Zillow last checked:
Listing updated:
Listed by:
John Barth 816-591-2555,
RE/MAX Innovations,
David Barth 816-591-2550,
RE/MAX Innovations
Source: Heartland MLS as distributed by MLS GRID,MLS#: 2625062
Facts & features
Interior
Bedrooms & bathrooms
- Bedrooms: 5
- Bathrooms: 4
- Full bathrooms: 4
Dining room
- Description: Formal,Kit/Dining Combo
Heating
- Forced Air
Cooling
- Electric
Features
- Custom Cabinets, Kitchen Island, Pantry, Walk-In Closet(s)
- Flooring: Luxury Vinyl, Tile
- Basement: Unfinished,Walk-Out Access
- Number of fireplaces: 1
- Fireplace features: Great Room
Interior area
- Total structure area: 3,078
- Total interior livable area: 3,078 sqft
- Finished area above ground: 3,078
- Finished area below ground: 0
Property
Parking
- Total spaces: 3
- Parking features: Attached, Built-In, Garage Faces Front
- Attached garage spaces: 3
Features
- Patio & porch: Porch
Lot
- Size: 0.27 Acres
Details
- Parcel number: 233.005200007207.000
Construction
Type & style
- Home type: SingleFamily
- Architectural style: Traditional
- Property subtype: Single Family Residence
Materials
- Stone Trim, Stucco
- Roof: Composition
Condition
- Under Construction
- New construction: Yes
- Year built: 2026
Details
- Builder model: The Mel 2.5
- Builder name: IHB Homes
Utilities & green energy
- Sewer: Public Sewer
- Water: Public
Community & HOA
Community
- Subdivision: Montebella
HOA
- Has HOA: Yes
- Amenities included: Clubhouse, Pool
- HOA fee: $1,095 annually
- HOA name: Montebella HOA
Location
- Region: Riverside
Financial & listing details
- Price per square foot: $250/sqft
- Date on market: 6/10/2026
- Listing terms: Cash,Conventional,FHA,VA Loan
- Ownership: Private
- Road surface type: Paved
Estimated market value
Not available
Estimated sales range
Not available
Not available
Price history
| Date | Event | Price |
|---|---|---|
| 6/13/2026 | Pending sale | $769,900$250/sqft |
Source:  Heartland MLS as distributed by MLS GRID #2625062 Report a problem Heartland MLS as distributed by MLS GRID #2625062 Report a problem | ||
| 6/10/2026 | Listed for sale | $769,900$250/sqft |
Source: Heartland MLS as distributed by MLS GRID #2625062 Report a problem | ||
Public tax history
Tax history is unavailable.
Monthly payment
Est. payment
Payment breakdown
Explore the cost of this home by adjusting the details. Changes won't be saved.Climate risks
Neighborhood: 64150
Nearby schools
Schools provided by the listing agent
- Elementary: South East
- Middle: Walden
- High: Park Hill South
Source: Heartland MLS as distributed by MLS GRID. This data may not be complete. We recommend contacting the local school district to confirm school assignments for this home.

Similar homes
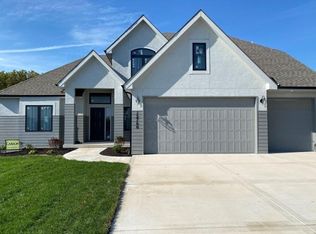
- $893,5005 bd4 ba3.1k sqft4713 NW Sienna Rdg, Riverside, MO 64150New Construction
 MLS ID #2628189, John Barth, RE/MAX Innovations. Heartland MLS as distributed by MLS GRID
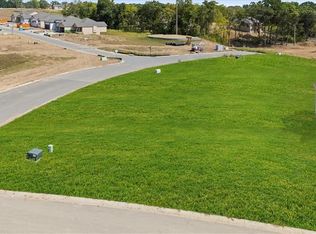
 - $895,0005 bd4 ba3.1k sqft4709 NW Sienna Rdg, Riverside, MO 64150New Construction
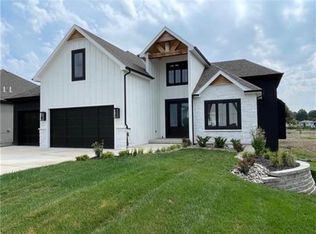 MLS ID #2601768, John Barth, RE/MAX Innovations. Heartland MLS as distributed by MLS GRID
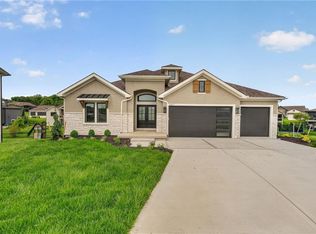
 - $899,9004 bd4 ba3.5k sqft5163 NW 47th Ter, Riverside, MO 64150New Construction
 MLS ID #2506657, John Barth, RE/MAX Innovations. Heartland MLS as distributed by MLS GRID
 - $895,9004 bd4 ba3.8k sqft4867 NW Vicolo Dellamore Way, Riverside, MO 64150New Construction
 MLS ID #2576992, John Barth, RE/MAX Innovations. Heartland MLS as distributed by MLS GRID
