Skip main navigation
Sold
Street View
  • $1,082,000

    4749 NW Woodside Ter, Portland, OR 97210

    4beds
    3,018sqft
    Residential, Single Family Residence
    Built in 1950
    0.46 Acres Lot
    $1,065,700 Zestimate®
    $359/sqft
    $5,971 Estimated rent

    Home value

    $1,065,700

    $1.00M - $1.14M

    $5,971/mo

    Zestimate® history
    Loading
    Loading...

    Owner options

    List your home for rent

    $5,971/mo

    Rent Zestimate®

    Find your next renter with Zillow Rental Manager. Plus, with online applications, you can quickly screen prospective tenants – for free.

    Learn more

    $5,971/mo

    Rent Zestimate®

    Refinance and save

    $5,440/mo

    Est. payment

    Refinancing to a lower rate could help reduce your monthly payments and save thousands over the life of the loan.

    See today's rates

    $5,440/mo

    Est. payment

    Explore your selling options

    Work with a Zillow partner agent

    Leverage their expertise and Zillow's premium Showcase listings to get your home seen by more buyers.

    Get started

    List with your own agent

    Get your home in front of millions of buyers by listing it on Zillow.

    Learn how to do it

    Sell it yourself

    Take full control of how buyers see your home on Zillow by listing For Sale by Owner (FSBO).

    List your home

    What's special

    Dream poolContemporary livingOutdoor viewsFrench doorsLush treesPearl districtOpen floor plan
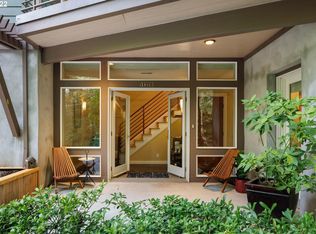
    Welcome to the epitome of contemporary living nestled into the West Hills. This captivating 1950's ranch offers the ultimate fusion of comfort, style, and convenience, boasting true main level living that exudes sophistication at every turn. With an open floor plan, 4 main floor bedrooms which includes two suites, access to outdoor entertaining spaces via french doors that allow the outdoor views to be realized from interior spaces. The tranquil backyard, enveloped by lush trees, creates an oasis where one can unwind and rejuvenate in absolute seclusion. The perfect site for your dream pool amongst the 20,000 sq ft lot! Conveniently located near NW 23rd, Pearl District, and downtown, residents will enjoy easy access to a plethora of dining, shopping, and entertainment options. Request a video tour to preview this exceptional home! [Home Energy Score = 1. HES Report at https://rpt.greenbuildingregistry.com/hes/OR10101756]

    Zillow last checked:

    Listing updated:

    Listed by:

    Jan Stranski, P.C. 503-329-7209,

    Windermere Realty Trust

    Bought with:

    Kevin Salisbury, 201207656

    ELEETE Real Estate

    Source: RMLS (OR),MLS#: 24535505MLS Logo

    Facts & features

    Interior

    Bedrooms & bathrooms
    • Bedrooms: 4
    • Bathrooms: 3
    • Full bathrooms: 3
    • Main level bathrooms: 3
    Primary bedroom
    • Features: Suite, Walkin Closet, Walkin Shower, Wood Floors
    • Level: Main
    • Area: 285
    • Dimensions: 19 x 15
    Bedroom 2
    • Features: Suite, Walkin Shower, Wood Floors
    • Level: Main
    • Area: 182
    • Dimensions: 14 x 13
    Bedroom 3
    • Features: Wood Floors
    • Level: Main
    • Area: 132
    • Dimensions: 12 x 11
    Bedroom 4
    • Features: Wood Floors
    • Level: Main
    • Area: 144
    • Dimensions: 12 x 12
    Dining room
    • Level: Main
    • Area: 162
    • Dimensions: 18 x 9
    Family room
    • Features: Fireplace
    • Level: Lower
    • Area: 308
    • Dimensions: 14 x 22
    Kitchen
    • Features: Builtin Range, Builtin Refrigerator, Eat Bar, Exterior Entry, Gas Appliances, Hardwood Floors, Microwave, Pantry, Builtin Oven, Convection Oven, Granite
    • Level: Main
    Living room
    • Features: Bookcases, Fireplace, Wood Floors
    • Level: Main
    • Area: 336
    • Dimensions: 21 x 16
    Heating
    • Forced Air, Fireplace(s)
    Appliances
    • Included: Built In Oven, Built-In Refrigerator, Cooktop, Dishwasher, Disposal, Gas Appliances, Microwave, Stainless Steel Appliance(s), Washer/Dryer, Built-In Range, Convection Oven, Electric Water Heater
    • Laundry: Laundry Room
    Features
    • Granite, Suite, Walkin Shower, Eat Bar, Pantry, Bookcases, Walk-In Closet(s)
    • Flooring: Hardwood, Wood
    • Basement: Partial,Partially Finished
    • Number of fireplaces: 2
    • Fireplace features: Gas, Wood Burning
    Interior area
    • Total structure area: 3,018
    • Total interior livable area: 3,018 sqft

    Property

    Parking
    • Total spaces: 2
    • Parking features: Driveway, Off Street, Garage Door Opener, Attached
    • Attached garage spaces: 2
    • Has uncovered spaces: Yes
    Accessibility
    • Accessibility features: Ground Level, One Level, Utility Room On Main, Walkin Shower, Accessibility
    Features
    • Stories: 2
    • Patio & porch: Patio, Porch
    • Exterior features: Yard, Exterior Entry
    • Has spa: Yes
    • Spa features: Free Standing Hot Tub
    • Fencing: Fenced
    • Has view: Yes
    • View description: Trees/Woods
    Lot
    • Size: 0.46 Acres
    • Features: Level, Trees, Wooded, SqFt 15000 to 19999
    Details
    • Additional structures: ToolShed
    • Parcel number: R312546
    • Zoning: R10

    Construction

    Type & style
    • Home type: SingleFamily
    • Architectural style: NW Contemporary,Ranch
    • Property subtype: Residential, Single Family Residence
    Materials
    • Cedar
    • Roof: Composition
    Condition
    • Updated/Remodeled
    • New construction: No
    • Year built: 1950

    Utilities & green energy

    • Gas: Gas
    • Sewer: Public Sewer
    • Water: Public

    Community & neighborhood

    Location
    • Region: Portland
    • Subdivision: Nw/Hillside/Pittock Mansion

    Other

    Other facts
    • Listing terms: Cash,Conventional
    • Road surface type: Paved

    Price history

    DateEventPrice
    5/28/2024Sold$1,082,000-1.2%$359/sqft
    Source: RMLS (OR) #24535505 Report a problem
    5/22/2024Pending sale$1,095,000+74.1%$363/sqft
    Source: RMLS (OR) #24535505 Report a problem
    10/24/2018Sold$629,000-3.1%$208/sqft
    Source: RMLS (OR) #18178957 Report a problem
    9/14/2018Pending sale$649,000$215/sqft
    Source: Where, Inc #18178957 Report a problem
    9/6/2018Price change$649,000-1.7%$215/sqft
    Source: Where, Inc #18178957 Report a problem
    7/27/2018Price change$659,900-2.2%$219/sqft
    Source: Where, Inc #18178957 Report a problem
    6/28/2018Listed for sale$675,000+57.3%$224/sqft
    Source: Where, Inc #18178957 Report a problem
    7/29/2004Sold$429,000$142/sqft
    Source: Public Record Report a problem

    Public tax history

    YearProperty taxesTax assessment
    2025$13,475 +3.7%$500,540 +3%
    2024$12,990 +4%$485,970 +3%
    2023$12,491 +2.2%$471,820 +3%
    2022$12,220 +1.7%$458,080 +3%
    2021$12,014 +9%$444,740 +3%
    2020$11,020 +3.8%$431,790 +3%
    2019$10,615 $419,220 +3%
    2018$10,615 +3%$407,010 +3%
    2017$10,303 +14%$395,160 +3%
    2016$9,036 $383,660 +3%
    2015$9,036 +2.7%$372,490 +3%
    2014$8,799 +13.4%$361,650 +3%
    2013$7,758 +17.4%$351,120 +3%
    2012$6,608 -2.9%$340,900 +3%
    2011$6,804 -2.6%$330,980 +3%
    2010$6,982 +2.7%$321,340 +3%
    2009$6,797 +5.9%$311,990 +3%
    2008$6,417 +0.2%$302,910 +3%
    2007$6,403 +11.4%$294,090 +3%
    2006$5,750 +4.7%$285,530 +3%
    2005$5,489 +1.4%$277,220 +3%
    2004$5,415 -3.8%$269,150 +3%
    2003$5,627 +4.6%$261,320 +3%
    2002$5,380 +9.4%$253,710 +6.1%
    2000$4,918 +5.6%$239,160 +3%
    1999$4,659 $232,200

    Find assessor info on the county website

    Neighborhood: Hillside

    Nearby schools

    GreatSchools rating
    Schools provided by the listing agent
    • Elementary: Chapman
    • Middle: West Sylvan
    • High: Lincoln

    Source: RMLS (OR). This data may not be complete. We recommend contacting the local school district to confirm school assignments for this home.

    Get a cash offer in 3 minutes
    Find out how much your home could sell for in as little as 3 minutes with a no-obligation cash offer.
    Estimated market value
    $1,065,700
    Get a cash offer in 3 minutes
    Find out how much your home could sell for in as little as 3 minutes with a no-obligation cash offer.
    Estimated market value
    $1,065,700