Skip main navigation
Sold for $2,450,000
  • $2,450,000

    4749 Old Post Ct, Boulder, CO 80301

    4beds
    3,915sqft
    Single Family Residence
    Built in 1969
    0.47 Acres Lot
    $2,442,900 Zestimate®
    $626/sqft
    $5,207 Estimated rent

    Home value

    $2,442,900

    $2.27M - $2.64M

    $5,207/mo

    Zestimate® history
    Loading
    Loading...

    Owner options

    List your home for rent

    $5,207/mo

    Rent Zestimate®

    Find your next renter with Zillow Rental Manager. Plus, with online applications, you can quickly screen prospective tenants – for free.

    Learn more

    $5,207/mo

    Rent Zestimate®

    Refinance and save

    $11,440/mo

    Est. payment

    Refinancing to a lower rate could help reduce your monthly payments and save thousands over the life of the loan.

    See today's rates

    $11,440/mo

    Est. payment

    Explore your selling options

    Work with a Zillow partner agent

    Leverage their expertise and Zillow's premium Showcase listings to get your home seen by more buyers.

    Get started

    List with your own agent

    Get your home in front of millions of buyers by listing it on Zillow.

    Learn how to do it

    Sell it yourself

    Take full control of how buyers see your home on Zillow by listing For Sale by Owner (FSBO).

    List your home

    What's special

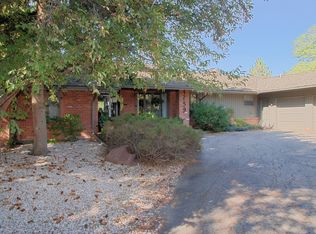
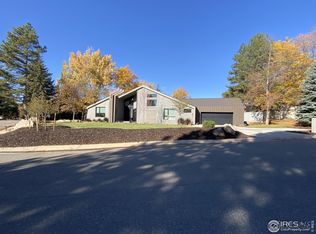
    ONE OF THE BEST LOTS IN ALL OF GUNBARREL & ISLAND GREENS! This sprawling ranch-style home backs to the Boulder Country Club Golf Course with unobstructed and direct VIEWS to the West of the Flatirons, front range & even a water view! Set on a nearly 1/2 ACRE cul-de-sac lot, with an inviting circular driveway this extraordinary residence offers an exceptional opportunity for customization in a highly sought-after location or just move-in now & enjoy stunning views on one of the best lots at BCC! For the golf enthusiasts, there is an oversized 3-car garage, golf cart garage with direct path to the course. As you step inside, you are greeted by a spacious & bright open floor plan with high vaulted ceilings, skylights & windows galore. The expansive living/great room with gas fireplace & built-in library opens out to a covered veranda with multiple outdoor entertaining spaces. With nearly 4,000 SQFT all on one level, you can enjoy true main level living with generous room sizes thru-out including the formal dining area with fireplace, family room with fireplace and all rooms have access to the multiple outdoor spaces. The spacious primary suite has vaulted ceilings, outdoor access & 2-sided fireplace, to the 5-piece bath with a walk-in glass block shower. 3 additional good sized bedrooms with full bathrooms. The combination of Location, VIEWS, Lot Size & Floor Plan make this truly special property a rare find in all of Boulder.

    Zillow last checked:

    Listing updated:

    Listed by:

    Patrick Dolan 303-441-5642,

    RE/MAX of Boulder, Inc,

    Kelly Atteridg 303-817-0138,

    RE/MAX of Boulder, Inc

    Bought with:

    Patrick Dolan, 266071

    RE/MAX of Boulder, Inc

    Source: IRES as distributed by MLS GRID,MLS#: 1031031MLS Logo

    Facts & features

    Interior

    Bedrooms & bathrooms
    • Bedrooms: 4
    • Bathrooms: 4
    • Full bathrooms: 4
    • Main level bathrooms: 4
    Primary bedroom
    • Description: Carpet
    • Features: Full Primary Bath, Tub+Shower Primary, 5 Piece Primary Bath
    • Level: Main
    • Area: 378 Square Feet
    • Dimensions: 18 x 21
    Bedroom 2
    • Description: Carpet
    • Level: Main
    • Area: 182 Square Feet
    • Dimensions: 13 x 14
    Bedroom 3
    • Description: Carpet
    • Level: Main
    • Area: 240 Square Feet
    • Dimensions: 15 x 16
    Bedroom 4
    • Description: Carpet
    • Level: Main
    • Area: 165 Square Feet
    • Dimensions: 11 x 15
    Dining room
    • Description: Wood
    • Level: Main
    • Area: 270 Square Feet
    • Dimensions: 15 x 18
    Family room
    • Description: Carpet
    • Level: Main
    • Area: 570 Square Feet
    • Dimensions: 19 x 30
    Kitchen
    • Description: Wood
    • Level: Main
    • Area: 285 Square Feet
    • Dimensions: 15 x 19
    Laundry
    • Description: Tile
    • Level: Main
    • Area: 121 Square Feet
    • Dimensions: 11 x 11
    Living room
    • Description: Wood
    • Level: Main
    • Area: 551 Square Feet
    • Dimensions: 19 x 29
    Heating
    • Forced Air
    Cooling
    • Central Air
    Appliances
    • Included: Gas Range, Self Cleaning Oven, Dishwasher, Refrigerator, Washer, Dryer, Microwave, Disposal
    • Laundry: Sink, Washer/Dryer Hookup
    Features
    • Eat-in Kitchen, Separate Dining Room, Cathedral Ceiling(s), Open Floorplan, Pantry, Natural Woodwork, Walk-In Closet(s), Kitchen Island
    • Flooring: Wood
    • Windows: Skylight(s), Window Coverings, Wood Frames
    • Basement: None,Crawl Space
    • Has fireplace: Yes
    • Fireplace features: Two or More, Gas, Multi-Sided, Living Room, Family Room, Bedroom, Dining Room
    Interior area
    • Total structure area: 3,915
    • Total interior livable area: 3,915 sqft
    • Finished area above ground: 3,915

    Property

    Parking
    • Total spaces: 3
    • Parking features: Oversized
    • Attached garage spaces: 3
    • Details: Attached
    Accessibility
    • Accessibility features: Level Lot
    Features
    • Levels: One
    • Stories: 1
    • Patio & porch: Patio
    • Exterior features: Sprinkler System
    • Spa features: Bath, Heated
    • Fencing: Fenced
    • Has view: Yes
    • View description: Mountain(s), Hills, Water
    • Has water view: Yes
    • Water view: Water
    Lot
    • Size: 0.47 Acres
    • Features: Cul-De-Sac, Evergreen Trees, Deciduous Trees, Level, On Golf Course, Near Golf Course, Paved
    Details
    • Parcel number: R0038678
    • Zoning: Resi
    • Special conditions: Private Owner

    Construction

    Type & style
    • Home type: SingleFamily
    • Architectural style: Contemporary
    • Property subtype: Single Family Residence
    Materials
    • Frame, Brick
    • Roof: Tile
    Condition
    • New construction: No
    • Year built: 1969

    Utilities & green energy

    • Electric: XCEL
    • Gas: XCEL
    • Sewer: Public Sewer
    • Water: City
    • Utilities for property: Natural Gas Available, Electricity Available, Cable Available, High Speed Avail
    Green energy
    • Energy efficient items: Windows

    Community & neighborhood

    Security
    • Security features: Fire Alarm
    Location
    • Region: Boulder
    • Subdivision: Island Greens

    Other

    Other facts
    • Listing terms: Cash,Conventional
    • Road surface type: Asphalt

    Price history

    DateEventPrice
    7/11/2025Sold$2,450,000-18.2%$626/sqft
    Source: IRES as distributed by MLS GRID #1031031 Report a problem
    6/9/2025Pending sale$2,995,000$765/sqft
    Source: REcolorado as distributed by MLS GRID #9453310 Report a problem
    4/18/2025Listed for sale$2,995,000+141.6%$765/sqft
    Source: IRES as distributed by MLS GRID #1031031 Report a problem
    8/12/2009Sold$1,239,900$317/sqft
    Source: Public Record Report a problem
    5/23/2009Listed for sale$1,239,900+86.5%$317/sqft
    Source: RE/MAX of Boulder #599644 Report a problem
    10/18/1996Sold$665,000+87.7%$170/sqft
    Source: Public Record Report a problem
    3/28/1995Sold$354,200$90/sqft
    Source: Public Record Report a problem

    Public tax history

    YearProperty taxesTax assessment
    2025$12,650 +1.7%$134,256 -4.7%
    2024$12,440 +22.1%$140,847 -1%
    2023$10,185 +4.9%$142,214 +35.8%
    2022$9,710 +14.2%$104,701 -2.8%
    2021$8,500 $107,715 +15.5%
    2020$8,500 +0.8%$93,237
    2019$8,434 $93,237 +0.4%
    2018$8,434 $92,894 -9.5%
    2017$8,434 +9.8%$102,700 +21.2%
    2016$7,683 +5.3%$84,711 -6.6%
    2015$7,294 -9.8%$90,744
    2014$8,088 +1%$90,744
    2013$8,010 +0.9%$90,744 -5%
    2012$7,936 +1.3%$95,520
    2011$7,836 +47.5%--
    2010$5,313 -5.2%$95,520 +39.1%
    2009$5,607 +2.5%$68,660 -19.3%
    2008$5,469 +7.6%$85,090
    2007$5,082 +9.2%$85,090 +10.2%
    2006$4,653 +0.7%$77,230
    2005$4,620 +0.5%$77,230 +5.6%
    2004$4,597 -7.8%$73,140
    2003$4,985 +8.9%$73,140 +6%
    2002$4,576 $69,010 -90.8%
    2001-- $754,200

    Find assessor info on the county website

    Neighborhood: Gunbarrel

    Nearby schools

    GreatSchools rating
    Schools provided by the listing agent
    • Elementary: Heatherwood
    • Middle: Platt
    • High: Boulder

    Source: IRES as distributed by MLS GRID. This data may not be complete. We recommend contacting the local school district to confirm school assignments for this home.

    Get a cash offer in 3 minutes
    Find out how much your home could sell for in as little as 3 minutes with a no-obligation cash offer.
    Estimated market value
    $2,442,900
    Get a cash offer in 3 minutes
    Find out how much your home could sell for in as little as 3 minutes with a no-obligation cash offer.
    Estimated market value
    $2,442,900