Skip main navigation
Sold
  • $232,000

    4749 Pennington Ct, Indianapolis, IN 46254

    2beds
    1,365sqft
    Residential, Condominium
    Built in 1983
    -- sqft lot
    $236,900 Zestimate®
    $170/sqft
    $1,549 Estimated rent

    Home value

    $236,900

    $223,000 - $249,000

    $1,549/mo

    Zestimate® history
    Loading
    Loading...

    Owner options

    List your home for rent

    $1,549/mo

    Rent Zestimate®

    Find your next renter with Zillow Rental Manager. Plus, with online applications, you can quickly screen prospective tenants – for free.

    Learn more

    $1,549/mo

    Rent Zestimate®

    Refinance and save

    $1,912/mo

    Est. payment

    Refinancing to a lower rate could help reduce your monthly payments and save thousands over the life of the loan.

    See today's rates

    $1,912/mo

    Est. payment

    Explore your selling options

    Work with a Zillow partner agent

    Leverage their expertise and Zillow's premium Showcase listings to get your home seen by more buyers.

    Get started

    List with your own agent

    Get your home in front of millions of buyers by listing it on Zillow.

    Learn how to do it

    Sell it yourself

    Take full control of how buyers see your home on Zillow by listing For Sale by Owner (FSBO).

    List your home

    What's special

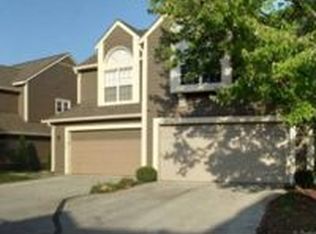
    Come see what NEW PAINT inside and out, NEW FLOORING and NEW CARPET can do for your dream condo in the highly sought after Cobblestone Subdivision! This stunning 2-bedroom, 2-level gem offers the perfect blend of comfort, style, and functionality. Enjoy the spacious family room and large newer windows throughout. The main highlight of this condo is the luxurious master bedroom suite, boasting a split bathroom for added convenience and privacy. Enjoy the expansive master walk-in closet, with ample space for all your wardrobe needs. Step outside onto the deck and soak in the picturesque views of the pond while enjoying your morning coffee or hosting gatherings with friends and family. Parking is a breeze with the two-car garage with extra enclosed storage space. The functional floor plan ensures every square foot is optimized for comfortable living. Embrace the charmingly quiet Cape Cod atmosphere and relish it's community pool. Located conveniently a mile from the Eagle Creek Park entrance with easy access to I-465 for easy commuting to downtown, the Indy Metro Airport or exploring the surrounding area. Don't miss out on the opportunity to make this exquisite condo your new home sweet home! Schedule a viewing today and experience the epitome of suburban living at its finest.

    Zillow last checked:

    Listing updated:

    Listed by:

    Jack Aikin 317-341-1461,

    Coldwell Banker Stiles,

    Jake Stiles 317-201-4092,

    Coldwell Banker Stiles

    Bought with:

    Angela Summerlot

    Indiana Gold Group

    Source: MIBOR as distributed by MLS GRID,MLS#: 21995315MLS Logo

    Facts & features

    Interior

    Bedrooms & bathrooms
    • Bedrooms: 2
    • Bathrooms: 2
    • Full bathrooms: 1
    • 1/2 bathrooms: 1
    • Main level bathrooms: 1
    Primary bedroom
    • Features: Carpet
    • Level: Upper
    • Area: 289 Square Feet
    • Dimensions: 17x17
    Bedroom 2
    • Features: Carpet
    • Level: Upper
    • Area: 120 Square Feet
    • Dimensions: 12x10
    Dining room
    • Features: Engineered Hardwood
    • Level: Main
    • Area: 90 Square Feet
    • Dimensions: 10X9
    Family room
    • Features: Engineered Hardwood
    • Level: Main
    • Area: 70 Square Feet
    • Dimensions: 10x7
    Kitchen
    • Features: Engineered Hardwood
    • Level: Main
    • Area: 135 Square Feet
    • Dimensions: 15X9
    Laundry
    • Features: Engineered Hardwood
    • Level: Main
    • Area: 21 Square Feet
    • Dimensions: 3x7
    Living room
    • Features: Engineered Hardwood
    • Level: Main
    • Area: 228 Square Feet
    • Dimensions: 19x12
    Loft
    • Features: Carpet
    • Level: Upper
    • Area: 90 Square Feet
    • Dimensions: 10x9
    Heating
    • Forced Air
    Cooling
    • Has cooling: Yes
    Appliances
    • Included: None, Dishwasher, Dryer, Gas Water Heater, Electric Oven, Refrigerator, Washer
    • Laundry: Laundry Closet
    Features
    • Attic Access, Vaulted Ceiling(s), Entrance Foyer, Ceiling Fan(s), Pantry, Walk-In Closet(s)
    • Windows: Wood Work Painted
    • Has basement: No
    • Attic: Access Only
    • Number of fireplaces: 1
    • Fireplace features: Family Room, Wood Burning
    • Common walls with other units/homes: 2+ Common Walls,No One Below
    Interior area
    • Total structure area: 1,365
    • Total interior livable area: 1,365 sqft

    Property

    Parking
    • Total spaces: 2
    • Parking features: Attached
    • Attached garage spaces: 2
    Features
    • Levels: Two
    • Stories: 2
    • Entry location: Ground Level
    • Patio & porch: Covered, Patio
    • Has view: Yes
    • View description: Neighborhood, Pond
    • Water view: Pond
    • Waterfront features: Pond
    Lot
    • Size: 4,791 Square Feet
    • Features: Curbs, Street Lights, Mature Trees
    Details
    • Parcel number: 490510107047000600
    • Horse amenities: None

    Construction

    Type & style
    • Home type: Condo
    • Architectural style: Cape Cod
    • Property subtype: Residential, Condominium
    • Attached to another structure: Yes
    Materials
    • Shingle/Shake, Stone
    • Foundation: Slab
    Condition
    • New construction: No
    • Year built: 1983

    Utilities & green energy

    • Water: Municipal/City
    • Utilities for property: Electricity Connected

    Community & HOA

    Community
    • Features: Low Maintenance Lifestyle, Clubhouse, Pool
    • Subdivision: Cobblestone
    HOA
    • Has HOA: Yes
    • Amenities included: Clubhouse, Insurance, Management, Pool, Snow Removal
    • Services included: Clubhouse, Entrance Common, Insurance, Maintenance, Management, Snow Removal
    • HOA fee: $395 monthly
    Location
    • Region: Indianapolis

    Financial & listing details

    • Price per square foot: $170/sqft
    • Tax assessed value: $233,300
    • Annual tax amount: $1,822
    • Date on market: 8/9/2024
    • Cumulative days on market: 146 days
    • Electric utility on property: Yes

    Price history

    DateEventPrice
    10/1/2024Sold$232,000-1.3%$170/sqft
    Source: MIBOR as distributed by MLS GRID #21995315 Report a problem
    9/5/2024Pending sale$234,999$172/sqft
    Source: MIBOR as distributed by MLS GRID #21995315 Report a problem
    8/29/2024Listed for sale$234,999$172/sqft
    Source: MIBOR as distributed by MLS GRID #21995315 Report a problem
    8/26/2024Pending sale$234,999$172/sqft
    Source: MIBOR as distributed by MLS GRID #21995315 Report a problem
    8/9/2024Listed for sale$234,999+2.6%$172/sqft
    Source: MIBOR as distributed by MLS GRID #21995315 Report a problem
    8/6/2024Listing removed--
    Source: MIBOR as distributed by MLS GRID #21971552 Report a problem
    5/7/2024Pending sale$229,000$168/sqft
    Source: MIBOR as distributed by MLS GRID #21971552 Report a problem
    4/7/2024Listed for sale$229,000+73.5%$168/sqft
    Source: MIBOR as distributed by MLS GRID #21971552 Report a problem
    5/20/2009Sold$132,000-5.7%$97/sqft
    Source: MIBOR as distributed by MLS GRID #2850169 Report a problem
    1/25/2009Price change$140,000-6.7%$103/sqft
    Source: Century 21 #2850169 Report a problem
    9/3/2008Listed for sale$150,000$110/sqft
    Source: Century 21 #2850169 Report a problem

    Public tax history

    YearProperty taxesTax assessment
    2025$2,259 +10.5%$233,300 +15.1%
    2024$2,044 +12.2%$202,700 -0.8%
    2023$1,821 +10.4%$204,400 +12.2%
    2022$1,650 +14.2%$182,100 +10.4%
    2021$1,445 +5.9%$165,000 +14.2%
    2020$1,364 +6.8%$144,500 +5.9%
    2019$1,277 +14.6%$136,400 +6.7%
    2018$1,114 -6.7%$127,800 +10.1%
    2017$1,194 +8.4%$116,100 -1.8%
    2016$1,102 -2%$118,200
    2014$1,124 +10.3%$118,200 +1.8%
    2013$1,019 $116,100 -1.1%
    2012$1,019 $117,400 +2.2%
    2011-- $114,900 +0.8%
    2010$860 +0.2%$114,000 -1.6%
    2009$858 $115,800 -8.9%
    2007-- $127,100 +2.1%
    2006-- $124,500 +20.2%
    2005-- $103,600
    2004-- $103,600
    2003-- $103,600 +88.4%
    2002-- $55,000 +199.9%
    2001-- $18,340
    2000-- $18,340
    Find assessor info on the county website

    Neighborhood: Eagle Creek

    Nearby schools

    GreatSchools rating
    Schools provided by the listing agent
    • High: Pike High School

    Source: MIBOR as distributed by MLS GRID. This data may not be complete. We recommend contacting the local school district to confirm school assignments for this home.

    Get a cash offer in 3 minutes
    Find out how much your home could sell for in as little as 3 minutes with a no-obligation cash offer.
    Estimated market value
    $236,900
    Get a cash offer in 3 minutes
    Find out how much your home could sell for in as little as 3 minutes with a no-obligation cash offer.
    Estimated market value
    $236,900