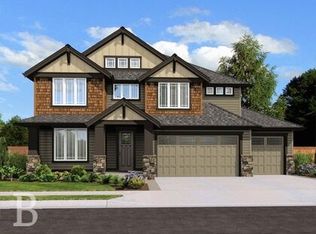
Lot 39-1/2 acre+ w/no home behind or on the side. The Hunter 10 plan boasts 3421sq ft, 4bd, bonus rm, main floor guest suite w/ 3/4 bath. Kitchen has huge curved island, Butlers Pantry, SS appls. Custom soft-close cabinets & built-ins, Wrought-iron rails, tile/granite galore, tankless HW heater, 95% efficiency furnace, 2" window blinds & screens. Outdoor living includes covered deck, stone surround fireplace & TV prewire. 3 car garage.
This property is not currently displayed as for sale or rent on Zillow. This may be different from what's on other websites or public sources.