GORGEOUS TURNKEY MOVE IN READY HOME. Welcome to 4749 S Bantam Paseo in the highly desirable Park Place Community situated in Ontario Ranch. As a member of the Park Place community, you'll have access to all the PRIVATE & EXCLUSIVE amenities such as the Pool, Jacuzzi, Tennis/Basketball Court, Clubhouse, Theater, Billard rooms and lots more. PLUS, enjoy golf at Whispering lakes Golf Course only 2.9 miles away or TOPGGOLF only 6.4 miles away. This beautiful home was Built in 2019 and consist of 5-bedroom (1 bedroom with A full bath on the 1st floor), 3 total full bathrooms, large loft, TONS of curb appeal. As you walk into your home, you're greeted with vinyl plank flooring in a neutral gray. The family room and dining area are easily accessible to the kitchen, accented by recessed lighting and plantation shutters throughout. The kitchen is cool and modern, with an apron sink, upgraded countertops, full backsplash, 5-burner gas stove and upgraded microwave, and a trio of pendant lights above the kitchen island/breakfast bar! All of the bathrooms are outfitted with NEW tile and gorgeous glass shower doors. The Primary Bedroom features his/hers sinks, huge closets and a glorious tub, perfect for soaking away all your worries! The stairs and much of the second-floor features upgraded dark carpet and padding to ensure a clean look. The Primary bedroom, Bedroom 1 and Bedroom 3 feature professional closet organizers! There's also a extra-large loft upstairs for cozy family movie/game nights! The laundry room has TONS of counter space for folding and organizing, as well as shelving for more storage and a sink. Park Place features the Park House, a state-of-the-art club house serving the community. This 14,500 sq. ft., fully appointed and gorgeous clubhouse will be your favorite go-to place to play games, watch movies in a state of the art movie theater, get the job done in fully equipped business center, host events in the multi-purpose room with convenient access to a gourmet catering kitchen, chill with your favorite book in the reading room or establish perfect rapport for every meet and greet in the time saving conference room. This is the everything place.
Sold for $830,000
Listed by: Equity Smart Home Loans • Fernando Trujillo • Contact: 909-717-1035
Bought with: KAM Financial Realty
$830,000
4749 S Bantam Paseo, Ontario, CA 91762
5beds
2,486sqft
Single Family Residence
Built in 2019
3,391 Square Feet Lot
$834,300 Zestimate®
$334/sqft
$4,194 Estimated rent
Home value
$834,300
$793,000 - $876,000
$4,194/mo
Zestimate® history
Owner options
List your home for rent
$4,194/mo
Rent Zestimate®
Find your next renter with Zillow Rental Manager. Plus, with online applications, you can quickly screen prospective tenants – for free.
$4,194/mo
Rent Zestimate®
Refinance and save
$5,442/mo
Est. payment
Refinancing to a lower rate could help reduce your monthly payments and save thousands over the life of the loan.
$5,442/mo
Est. payment
Explore your selling options
Work with a Zillow partner agent
Leverage their expertise and Zillow's premium Showcase listings to get your home seen by more buyers.
Get startedList with your own agent
Get your home in front of millions of buyers by listing it on Zillow.
Learn how to do itSell it yourself
Take full control of how buyers see your home on Zillow by listing For Sale by Owner (FSBO).
List your homeWhat's special
Large loftGorgeous glass shower doorsPlantation shutters throughoutFully equipped business centerHuge closetsArt movie theaterWatch movies
Zillow last checked:
Listing updated:
Listed by:
Fernando Trujillo DRE #02114003 909-717-1035,
Equity Smart Home Loans
Bought with:
Lenin Belangonda, DRE #02002887
KAM Financial Realty
Source: CRMLS,MLS#: IG23160644 Originating MLS: California Regional MLS
Originating MLS: California Regional MLSFacts & features
Interior
Bedrooms & bathrooms
- Bedrooms: 5
- Bathrooms: 3
- Full bathrooms: 3
- Main level bathrooms: 1
- Main level bedrooms: 1
Rooms
- Room types: Bedroom, Family Room, Guest Quarters, Great Room, Kitchen, Laundry, Loft, Living Room, Primary Bathroom, Primary Bedroom
Bedroom
- Features: Bedroom on Main Level
Bathroom
- Features: Bathtub, Dual Sinks, Remodeled, Separate Shower, Upgraded
Heating
- Central
Cooling
- Central Air
Appliances
- Included: 6 Burner Stove, Built-In Range, Dishwasher, ENERGY STAR Qualified Appliances, ENERGY STAR Qualified Water Heater, Disposal, Gas Oven, Microwave, Refrigerator, Water Heater
- Laundry: Electric Dryer Hookup, Gas Dryer Hookup, Laundry Room, Upper Level
Features
- Built-in Features, High Ceilings, In-Law Floorplan, Open Floorplan, Recessed Lighting, Bedroom on Main Level, Loft
- Flooring: Vinyl
- Has fireplace: No
- Fireplace features: None
- Common walls with other units/homes: No Common Walls
Interior area
- Total interior livable area: 2,486 sqft
Property
Parking
- Total spaces: 2
- Parking features: Garage - Attached
- Attached garage spaces: 2
Features
- Levels: Two
- Stories: 2
- Entry location: front
- Pool features: Community, Association
- Has view: Yes
- View description: None
Lot
- Size: 3,391 Square Feet
- Features: 0-1 Unit/Acre
Details
- Parcel number: 1073121260000
- Special conditions: Standard
- Horse amenities: Riding Trail
Construction
Type & style
- Home type: SingleFamily
- Property subtype: Single Family Residence
Condition
- New construction: No
- Year built: 2019
Utilities & green energy
- Sewer: Public Sewer
- Water: Public
Green energy
- Energy efficient items: Appliances, Water Heater
Community & HOA
Community
- Features: Biking, Curbs, Dog Park, Foothills, Fishing, Golf, Hiking, Horse Trails, Lake, Near National Forest, Preserve/Public Land, Sidewalks, Pool
HOA
- Has HOA: Yes
- Amenities included: Billiard Room, Clubhouse, Dog Park, Fire Pit, Meeting Room, Meeting/Banquet/Party Room, Outdoor Cooking Area, Barbecue, Picnic Area, Playground, Pool, Recreation Room, Spa/Hot Tub, Tennis Court(s)
- HOA fee: $183 monthly
- HOA name: PARK PLACE
- HOA phone: 909-773-0400
Location
- Region: Ontario
Financial & listing details
- Price per square foot: $334/sqft
- Tax assessed value: $846,600
- Annual tax amount: $13,762
- Date on market: 9/1/2023
- Cumulative days on market: 4 days
- Listing terms: Cash,Cash to Existing Loan,Cash to New Loan,Conventional,1031 Exchange,FHA,VA Loan
Price history
| Date | Event | Price |
|---|---|---|
| 9/29/2023 | Sold | $830,000+3.6%$334/sqft |
Source:  CRMLS #IG23160644 Report a problem CRMLS #IG23160644 Report a problem | ||
| 9/12/2023 | Contingent | $800,888$322/sqft |
Source: CRMLS #IG23160644 Report a problem | ||
| 9/1/2023 | Listed for sale | $800,888+30.2%$322/sqft |
Source: CRMLS #IG23160644 Report a problem | ||
| 1/11/2021 | Sold | $615,000+15.2%$247/sqft |
Source: Public Record Report a problem | ||
| 4/24/2020 | Sold | $534,000$215/sqft |
Source: Public Record Report a problem | ||
Public tax history
| Year | Property taxes | Tax assessment |
|---|---|---|
| 2025 | $13,762 +2% | $846,600 +2% |
| 2024 | $13,487 +20.3% | $830,000 +29.7% |
| 2023 | $11,208 +0.9% | $639,846 +2% |
| 2022 | $11,113 +4.6% | $627,300 +16.3% |
| 2021 | $10,622 +21.1% | $539,533 +41.7% |
| 2020 | $8,774 +583.7% | $380,785 +232.6% |
| 2019 | $1,283 | $114,495 |
Find assessor info on the county website
Neighborhood: 91762
Nearby homes
- $678,2003 bd2 ba2.3k sqft4759 S Bantam Paseo, Ontario, CA 91762Off Market
- $736,9003 bd3 ba2.2k sqft4769 S Bantam Paseo, Ontario, CA 91762Off Market
- $758,4005 bd2 ba2.4k sqft4758 S Bantam Paseo, Ontario, CA 91762Off Market
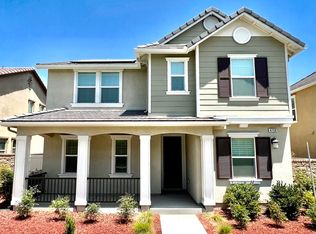
- $695,6003 bd2 ba2.3k sqft4748 S Bantam Paseo, Ontario, CA 91762Off Market
- $665,5003 bd2 ba2.2k sqft4768 S Bantam Privado, Ontario, CA 91762Off Market
- $731,4004 bd3 ba2.2k sqft4768 S Bantam Paseo, Ontario, CA 91762Off Market
- $1,034,8005 bd4 ba3.1k sqft3061 E Travertine St, Ontario, CA 91762Off Market
- $777,0005 bd3 ba2.4k sqft4779 S Bantam Paseo, Ontario, CA 91762Off Market
Nearby schools
GreatSchools rating
- 10/10Park View ElementaryGrades: K-6Distance: 0.1 mi
- 6/10Grace Yokley Middle SchoolGrades: 7-8Distance: 2.3 mi
- 5/10Colony High SchoolGrades: 9-12Distance: 2.3 mi
Schools provided by the listing agent
- Elementary: Parkview
- Middle: Grace Yokley
- High: Colony
Source: CRMLS. This data may not be complete. We recommend contacting the local school district to confirm school assignments for this home.
Get a cash offer in 3 minutes
Find out how much your home could sell for in as little as 3 minutes with a no-obligation cash offer.
Estimated market value
$834,300
Get a cash offer in 3 minutes
Find out how much your home could sell for in as little as 3 minutes with a no-obligation cash offer.
Estimated market value
$834,300
- California
- San Bernardino County
- Ontario
- 91762
- 4749 S Bantam Paseo
Nearby cities
Nearby neighborhoods
Nearby zip codes
Other Ontario Topics
