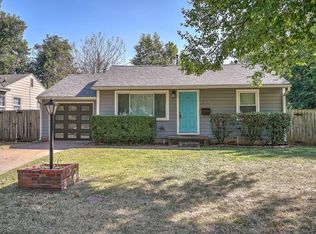
Under construction with estimated completion in June, this 4-bedroom, 3-bath, 2-story home offers 2,560 square feet (Building Permit) of thoughtful design and quality craftsmanship near Brookside and River Parks. Features include a brick exterior, spray foam insulation at exterior walls, Pella Energy Star rated windows, tankless water heater, vented gas fireplace, coffered living room ceiling, quartz countertops, custom soft-close cabinetry, built-ins, custom trim, a large kitchen island, walk-in pantry, and Frigidaire Professional appliance package. The primary suite includes dual vanities, a freestanding tub, and a large closet. An upstairs bonus room and covered patio with gas grill stub-out add flexible living and outdoor entertaining space. Includes a 1-year builder warranty and preferred lender incentive.
Pending
$625,000
4749 S Boston Ave, Tulsa, OK 74105
4beds
2,560sqft
Single Family Residence
Built in 2026
0.5 Acres Lot
$-- Zestimate®
$244/sqft
$-- HOA
What's special
Freestanding tubCustom trimBrick exteriorQuartz countertopsCustom soft-close cabinetryWalk-in pantryUpstairs bonus room
- 89 days |
- 195 |
- 0 |
Zillow last checked:
Listing updated:
Listed by:
Nicholas Puma 918-855-6433,
McGraw, REALTORS
Source: MLS Technology, Inc.,MLS#: 2613324
Originating MLS: MLS Technology
Facts & features
Interior
Bedrooms & bathrooms
- Bedrooms: 4
- Bathrooms: 3
- Full bathrooms: 3
Primary bedroom
- Description: Master Bedroom,Private Bath,Separate Closets,Walk-in Closet
- Level: First
Bedroom
- Description: Bedroom,
- Level: First
Bedroom
- Description: Bedroom,
- Level: First
Bedroom
- Description: Bedroom,
- Level: First
Primary bathroom
- Description: Master Bath,Bathtub,Double Sink,Full Bath,Separate Shower,Vent
- Level: First
Bathroom
- Description: Hall Bath,Bathtub,Full Bath,Vent
- Level: First
Bonus room
- Description: Additional Room,Attic
- Level: Second
Bonus room
- Description: Additional Room,Mud Room
- Level: First
Den
- Description: Den/Family Room,Combo,Fireplace
- Level: First
Dining room
- Description: Dining Room,Breakfast,Combo w/ Family,Combo w/ Living
- Level: First
Great room
- Description: Great Room/Combo,
- Level: First
Kitchen
- Description: Kitchen,Breakfast Nook,Island,Pantry
- Level: First
Living room
- Description: Living Room,Fireplace,Great Room
- Level: First
Office
- Description: Office,Closet
- Level: First
Recreation
- Description: Hobby Room,Additional Room
- Level: Second
Utility room
- Description: Utility Room,Inside
- Level: First
Heating
- Central, Gas, Multiple Heating Units, Zoned
Cooling
- Central Air, 2 Units
Appliances
- Included: Built-In Range, Built-In Oven, Convection Oven, Dishwasher, Freezer, Disposal, Gas Water Heater, Microwave, Oven, Range, Refrigerator, Tankless Water Heater
- Laundry: Electric Dryer Hookup, Gas Dryer Hookup
Features
- Attic, Granite Counters, High Ceilings, High Speed Internet, Quartz Counters, Stone Counters, Cable TV, Vaulted Ceiling(s), Wired for Data, Wood Counters, Ceiling Fan(s), Electric Oven Connection, Gas Range Connection, Programmable Thermostat
- Flooring: Tile, Vinyl
- Doors: Insulated Doors
- Windows: Vinyl, Insulated Windows
- Basement: None
- Number of fireplaces: 2
- Fireplace features: Insert, Gas Log, Gas Starter
Interior area
- Total structure area: 2,560
- Total interior livable area: 2,560 sqft
Property
Parking
- Total spaces: 4
- Parking features: Attached, Garage, Garage Faces Side, Storage
- Attached garage spaces: 4
Features
- Levels: One
- Stories: 1
- Patio & porch: Covered, Patio, Porch
- Exterior features: Concrete Driveway, Dog Run, Sprinkler/Irrigation, Landscaping, Lighting, Rain Gutters
- Pool features: None
- Fencing: None
- Waterfront features: Other
- Body of water: Arkansas River
Lot
- Size: 0.5 Acres
- Features: None
Details
- Additional structures: None
- Parcel number: 38775922509530
Construction
Type & style
- Home type: SingleFamily
- Architectural style: Contemporary
- Property subtype: Single Family Residence
Materials
- Brick Veneer, HardiPlank Type, Wood Frame
- Foundation: Slab
- Roof: Asphalt,Fiberglass
Condition
- Year built: 2026
Utilities & green energy
- Sewer: Public Sewer
- Water: Public
- Utilities for property: Cable Available, Electricity Available, Natural Gas Available, High Speed Internet Available, Phone Available, Water Available
Green energy
- Energy efficient items: Doors, Insulation, Windows
Community & HOA
Community
- Features: Gutter(s), Sidewalks
- Security: No Safety Shelter, Security System Owned, Smoke Detector(s)
- Subdivision: Sonnie Sue Acres Sub
HOA
- Has HOA: No
Location
- Region: Tulsa
Financial & listing details
- Price per square foot: $244/sqft
- Tax assessed value: $153,000
- Annual tax amount: $2,255
- Date on market: 4/14/2026
- Cumulative days on market: 88 days
- Listing terms: Conventional,FHA,VA Loan
Estimated market value
Zestimate®
Not available
Estimated sales range
Not available
Rent Zestimate®
Not available
Price history
| Date | Event | Price |
|---|---|---|
| 6/15/2026 | Pending sale | $625,000$244/sqft |
Source: | ||
| 4/14/2026 | Listed for sale | $625,000+377.1%$244/sqft |
Source: | ||
| 8/18/2025 | Sold | $131,000-18.1%$51/sqft |
Source: | ||
| 7/18/2025 | Pending sale | $159,900$62/sqft |
Source: | ||
| 7/3/2025 | Price change | $159,900-8.6%$62/sqft |
Source: | ||
| 6/19/2025 | Listed for sale | $175,000-23.1%$68/sqft |
Source: | ||
| 5/31/2024 | Listing removed | $227,500$89/sqft |
Source: | ||
| 5/15/2024 | Price change | $227,500-3.2%$89/sqft |
Source: | ||
| 3/22/2024 | Listed for sale | $235,000-72.4%$92/sqft |
Source: | ||
| 5/20/2023 | Listing removed | -- |
Source: | ||
| 4/24/2023 | Listed for sale | $850,000+455.6%$332/sqft |
Source: | ||
| 10/17/2022 | Sold | $153,000$60/sqft |
Source: Public Record Report a problem | ||
Public tax history
| Year | Property taxes | Tax assessment |
|---|---|---|
| 2025 | $2,255 +3.4% | $16,830 |
| 2024 | $2,180 +2.1% | $16,830 |
| 2023 | $2,136 +336.3% | $16,830 +358.3% |
| 2022 | $490 +0.9% | $3,672 |
| 2021 | $485 +1.4% | $3,672 |
| 2020 | $478 -51.2% | $3,672 -55% |
| 2019 | $981 0% | $8,159 +17.9% |
| 2018 | $981 +3.2% | $6,921 -10% |
| 2017 | $951 +9.6% | $7,691 +3% |
| 2016 | $868 | $7,467 +3% |
| 2015 | $868 +3.2% | $7,249 |
| 2014 | $841 | $7,249 |
| 2013 | -- | $7,249 |
| 2012 | -- | $7,249 |
| 2011 | -- | $7,249 |
| 2010 | -- | $7,249 |
| 2009 | -- | $7,249 +11.7% |
| 2008 | -- | $6,488 +5% |
| 2007 | -- | $6,179 +5% |
| 2006 | -- | $5,885 |
| 2005 | -- | $5,885 +0.9% |
| 2004 | $571 | $5,833 |
| 2003 | -- | $5,833 +10.2% |
| 2002 | -- | $5,291 +3.9% |
| 2001 | -- | $5,093 |
| 2000 | -- | $5,093 |
Find assessor info on the county website
Monthly payment
Est. payment$--/mo
Payment breakdown
Explore the cost of this home by adjusting the details. Changes won't be saved.Principal & interest
$1,547Mortgage insurance
$0Property taxes
$170Home insurance
$105HOA fees
$0Utilities
Not includedAll calculations are estimates and provided by Zillow, Inc. for informational purposes only. Actual amounts may vary.
HOA fees may include property taxes on listings classified as Co-Ops. Contact the listing agent and/or owner for fee details.
Mortgage interest rates are dependent on a number of factors, including credit score, down payment, and repayment length. Interest rate data provided by Zillow Group Marketplace, Inc. as of 1/1/1970 from various mortgage lenders with which we have lead or other similar arrangements; the Estimated Payment is an average of those rates.
See how much you could borrow to make a competitive offer.
Climate risks
Neighborhood: Brookside
Nearby schools
GreatSchools rating
- 9/10Eliot Elementary SchoolGrades: PK-5Distance: 1.4 mi
- 8/10Edison Preparatory Middle SchoolGrades: 6-8Distance: 2.1 mi
- 9/10Thomas Edison Preparatory High SchoolGrades: 9-12Distance: 2.1 mi
Schools provided by the listing agent
- Elementary: Eliot
- Middle: Edison Prep.
- High: Edison
- District: Tulsa - Sch Dist (1)
Source: MLS Technology, Inc.. This data may not be complete. We recommend contacting the local school district to confirm school assignments for this home.
- $167,0003 bd1 ba768 sqft4753 S Boston Ave, Tulsa, OK 74105Sold
Save 
- $249,4002 bd1 ba1.1k sqft4745 S Boston Ave, Tulsa, OK 74105Off Market
Save 
- $219,700-- bd1 ba1.1k sqft4741 S Boston Ave, Tulsa, OK 74105Off Market
Save - $191,6002 bd1 ba744 sqft4757 S Boston Ave, Tulsa, OK 74105Off Market
Save 
- $223,8003 bd2 ba1.2k sqft4748 S Boston Ave, Tulsa, OK 74105Off Market
Save - $178,6003 bd1 ba950 sqft4744 S Boston Ave, Tulsa, OK 74105Off Market
Save - $186,100-- bd1 ba1k sqft4752 S Boston Ave, Tulsa, OK 74105Off Market
Save - $166,700-- bd1 ba824 sqft4754 S Boston Pl, Tulsa, OK 74105Off Market
Save
A local agent can set up tours, give advice and negotiate with sellers.
A local lender can help you make sure your offer is ready when you are.
Similar homes
- $619,9005 bd4 ba2.9k sqft614 W 83rd St S, Tulsa, OK 74132For Sale
Save
MLS ID #2616506, Amber Tackett, D.R. Horton Realty of TX, LLC. MLS Technology, Inc. - $569,9004 bd3 ba2.6k sqft702 W 83rd St S, Tulsa, OK 74132For Sale
Save
MLS ID #2624274, Amber Tackett, D.R. Horton Realty of TX, LLC. MLS Technology, Inc. - $629,9005 bd3 ba3.4k sqft658 W 83rd St S, Tulsa, OK 74132For Sale
Save
MLS ID #2611385, Amber Tackett, D.R. Horton Realty of TX, LLC. MLS Technology, Inc. - $609,9005 bd4 ba2.9k sqft750 W 83rd St S, Tulsa, OK 74132For Sale
Save
MLS ID #2608346, Amber Tackett, D.R. Horton Realty of TX, LLC. MLS Technology, Inc. - $572,9005 bd3 ba2.6k sqft602 W 83rd St S, Tulsa, OK 74132For Sale
Save MLS ID #2616569, Amber Tackett, D.R. Horton Realty of TX, LLC. MLS Technology, Inc. - $559,9005 bd3 ba2.5k sqft714 W 83rd St S, Tulsa, OK 74132New Construction
Save MLS Technology, Inc. - $529,9003 bd2 ba2.3k sqft606 W 83rd St S, Tulsa, OK 74132For Sale
Save MLS ID #2624273, Amber Tackett, D.R. Horton Realty of TX, LLC. MLS Technology, Inc. - $509,9004 bd2 ba2.3k sqft718 W 83rd St S, Tulsa, OK 74132For Sale
Save MLS ID #2608375, Amber Tackett, D.R. Horton Realty of TX, LLC. MLS Technology, Inc. - $494,9004 bd2 ba2.2k sqft706 W 83rd St S, Tulsa, OK 74132For Sale
Save MLS ID #2608385, Amber Tackett, D.R. Horton Realty of TX, LLC. MLS Technology, Inc. - $639,9004 bd5 ba3.7k sqft16501 S 4th East Ave, Glenpool, OK 74033For Sale
Save MLS ID #2535886, Alex Trinidad, Executive Homes Realty, LLC. MLS Technology, Inc. - $597,0004 bd4 ba3k sqft14529 S Evanston Ave, Bixby, OK 74008For Sale
Save MLS ID #2606485, Alex Trinidad, Executive Homes Realty, LLC. MLS Technology, Inc. - from $508,8003 bd3 ba2.5k sqftIzzy IV - Teal Ridge Plan, Teal Ridge, Sand Springs, OK 74063New Construction
Save Concept Builders - $597,9004 bd3 ba3k sqft5524 E 174th St S, Bixby, OK 74008For Sale
Save MLS ID #2549709, Alex Trinidad, Executive Homes Realty, LLC. MLS Technology, Inc. - $619,9003 bd4 ba2.7k sqft11245 S 217th East Ave, Broken Arrow, OK 74014For Sale
Save MLS ID #2611488, Robb Hopper, REAL Broker LLC. MLS Technology, Inc. - $434,9003 bd3 ba2k sqft9117 E 62nd Pl S, Tulsa, OK 74133For Sale
Save MLS ID #2624990, Alex Trinidad, Executive Homes Realty, LLC. MLS Technology, Inc. - $589,9004 bd4 ba3.3k sqft14505 S Evanston Ave, Bixby, OK 74008For Sale
Save MLS ID #2600863, Alex Trinidad, Executive Homes Realty, LLC. MLS Technology, Inc. - $639,9004 bd4 ba3.5k sqft2840 E 144th St S, Bixby, OK 74008For Sale
Save MLS ID #2606482, Alex Trinidad, Executive Homes Realty, LLC. MLS Technology, Inc. - $624,9005 bd5 ba3.4k sqft14229 S Delaware Pl, Bixby, OK 74008For Sale
Save MLS ID #2550829, Alex Trinidad, Executive Homes Realty, LLC. MLS Technology, Inc. - $609,9004 bd4 ba3.5k sqft4003 S Dogwood Pl, Broken Arrow, OK 74011For Sale
Save MLS ID #2614355, Alex Trinidad, Executive Homes Realty, LLC. MLS Technology, Inc. - from $514,9003 bd2 ba2.2k sqftMONROE 2 Plan, Maybelle Villas, Tulsa, OK 74132New Construction
Save DR Horton
Contact agent
- Oklahoma
- Tulsa County
- Tulsa
- 74105
- Brookside
- 4749 S Boston Ave