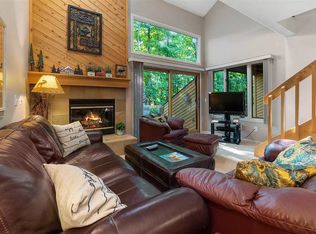
Modern, streamlined, and updated throughout—Unit 32 at Trout Creek is a two-story loft condo sold turnkey with a newer furniture package. A detached one-car garage is included, and Nub's Nob, the Highlands, and downtown Harbor Springs are all within a short drive. The main level centers on a combined living and dining area with a stone wood-burning fireplace and cathedral ceilings. New flooring runs throughout, and all-new doors and hardware carry the updated look from room to room. The kitchen features newer cabinetry, granite countertops, and a full appliance package. The main-level bedroom has been freshly painted with new window treatments and has its own updated full bath. In-unit washer and dryer are in the utility area. Upstairs, the primary suite is generously sized—room enough for a seating area alongside the bed—with a freshly painted bedroom, new window treatments, an updated full bath, and its own private elevated deck. The loft completes the upper floor, open and bright behind a custom glass railing above the knee wall that keeps the space connected to the living area below. It adapts naturally as a home office, sitting room, or additional sleeping area. Both decks are newly built—one off the main level, one off the primary suite—with new entrance stairs leading the way in. Both outdoor spaces face the ski hills, with Nub's Nob and the Highlands visible across Trout Creek's rolling landscape. Central air, forced-air natural gas heat, ceiling fans, and insulated windows keep the interior comfortable in every season—whether that's a ski weekend or a summer stay in Harbor Springs. Trout Creek Association amenities include an outdoor pool, tennis courts, a fitness center, and a clubhouse. The stream that gives the community its name runs through the natural setting, and downtown Harbor Springs—with its waterfront, dining, and shops—is just a few minutes away. Take a virtual tour at: https://my.matterport.com/show/?m=PXeBEaNbcMR&mls=1
For sale
$429,900
4749 S Pleasantview Rd #32, Harbor Springs, MI 49740
2beds
1,269sqft
:
Get pre-qualifiedN/A
Condominium
Built in ----
-- sqft lot
$421,700 Zestimate®
$339/sqft
$2,544/mo HOA
What's special
Stone wood-burning fireplaceTwo-story loft condoDetached one-car garageCustom glass railingForced-air natural gas heatCathedral ceilingsGranite countertops
- 47 days |
- 280 |
- 8 |
Zillow last checked:
Listing updated:
Listed by:
Trish Hartwick,
Coldwell Banker Schmidt - Petoskey 231-347-7600
Source: Northern Michigan MLS,MLS#: 479865
Facts & features
Interior
Bedrooms & bathrooms
- Bedrooms: 2
- Bathrooms: 2
- Full bathrooms: 2
Primary bedroom
- Area: 234.42
- Dimensions: 21.1 x 11.11
Bedroom
- Area: 167.61
- Dimensions: 15.1 x 11.1
Dining room
- Area: 163.17
- Dimensions: 11.1 x 14.7
Family room
- Area: 176.81
- Dimensions: 12.11 x 14.6
Kitchen
- Area: 56.09
- Dimensions: 7.9 x 7.1
Living room
- Area: 133.92
- Dimensions: 9.11 x 14.7
Heating
- Natural Gas, Forced Air
Cooling
- Ceiling Fan(s), Central Air
Appliances
- Included: Built-in Microwave, Dishwasher, Disposal, Refrigerator, Washer, Dryer, Range
Features
- Cathedral Ceiling(s)
- Basement: None
- Has fireplace: Yes
- Fireplace features: Wood Burning
Interior area
- Total interior livable area: 1,269 sqft
Property
Parking
- Parking features: Detached Garage
- Has garage: Yes
- Covered spaces: 1
Features
- Levels: Two Or More
- Patio & porch: Deck, Patio
- Has private pool: Yes
- Pool features: Pool
- Waterfront features: Stream/Creek
Lot
- Features: Paved
Details
- Parcel number: 111327301132
Construction
Type & style
- Home type: Condo
- Property subtype: Condominium
Materials
- Wood Frame/Site Built
Utilities & green energy
- Sewer: Community
- Water: Community
- Utilities for property: Cable Connected
Community & HOA
Community
- Features: Clubhouse
HOA
- Has HOA: Yes
- HOA fee: $2,544 monthly
- HOA name: Trout Creek
- Additional fee info: $256qtrCbl
Location
- Region: Harbor Springs
Financial & listing details
- Price per square foot: $339/sqft
- Tax assessed value: $150,400
- Date on market: 6/23/2026
Estimated market value
$421,700
$401,000 - $443,000
$1,979/mo
Price history
| Date | Event | Price |
|---|---|---|
| 6/23/2026 | Listed for sale | $429,900+13.1%$339/sqft |
Source:  Northern Michigan MLS #479865 Report a problem Northern Michigan MLS #479865 Report a problem | ||
| 10/10/2024 | Sold | $380,000$299/sqft |
Source: Public Record Report a problem | ||
| 9/7/2024 | Listed for sale | $380,000+10.1%$299/sqft |
Source: Northern Michigan MLS #474847 Report a problem | ||
| 6/21/2022 | Sold | $345,000+53.3%$272/sqft |
Source: Public Record Report a problem | ||
| 9/18/2018 | Sold | $225,000+80%$177/sqft |
Source: Public Record Report a problem | ||
| 6/22/2017 | Sold | $125,000-3.8%$99/sqft |
Source: Public Record Report a problem | ||
| 4/21/2017 | Listed for sale | $130,000$102/sqft |
Source: Berkshire Hathaway HomeServices Michigan Real Estate - HS #451390 Report a problem | ||
Public tax history
| Year | Property taxes | Tax assessment |
|---|---|---|
| 2021 | -- | $75,200 -1.2% |
| 2020 | -- | $76,100 +17.6% |
| 2019 | -- | $64,700 +14.7% |
| 2018 | -- | $56,400 +0.2% |
| 2017 | -- | $56,300 +0.5% |
| 2016 | -- | $56,000 +10.2% |
| 2015 | -- | $50,800 +1.4% |
| 2014 | -- | $50,100 -2.9% |
| 2013 | -- | $51,600 +12.7% |
| 2012 | -- | $45,800 -10.9% |
| 2011 | -- | $51,400 -14.6% |
| 2010 | -- | $60,200 |
Find assessor info on the county website
Monthly payment
Est. payment
Payment breakdown
Explore the cost of this home by adjusting the details. Changes won't be saved.Climate risks
Neighborhood: 49740
Nearby schools
GreatSchools rating
- 8/10Harbor Springs Middle SchoolGrades: 5-8Distance: 5 mi
- 6/10Harbor Springs High SchoolGrades: 9-12Distance: 5 mi
Schools provided by the listing agent
- District: Harbor Springs
Source: Northern Michigan MLS. This data may not be complete. We recommend contacting the local school district to confirm school assignments for this home.
- $236,0002 bd1 ba950 sqft4749 S Pleasantview Rd UNIT 35, Harbor Springs, MI 49740For Sale

- $405,0002 bd2 ba1.5k sqft4749 S Pleasantview Rd #77, Harbor Springs, MI 49740For Sale

- $439,9003 bd2 ba1.7k sqft4749 S Pleasantview Rd #94, Harbor Springs, MI 49740For Sale

- $428,7002 bd2 ba1.3k sqft4749 S Pleasantview Rd #134, Harbor Springs, MI 49740Off Market
- $259,0002 bd1 ba982 sqft4749 S Pleasantview Rd UNIT 5, Harbor Springs, MI 49740For Sale
- $393,3002 bd1 ba950 sqft4749 Pleasantview ##43, harbor springs, MI 49740Off Market
- $305,900-- bd-- ba-- sqft4749 S Pleasantview Rd UNIT 138, Harbor Springs, MI 49740Off Market
- $1,138,6004 bd4 ba4k sqft4749 S Pleasantview Rd UNIT 151, Harbor Springs, MI 49740Off Market
A local agent can set up tours, give advice and negotiate with sellers.
Similar homes
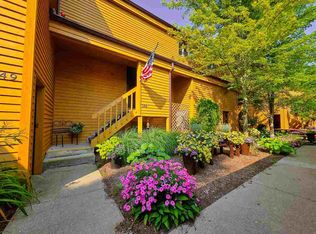
- $425,0002 bd2 ba1.3k sqft4749 S Pleasantview Rd #148, Harbor Springs, MI 49740For Sale
 MLS ID #480347, Taylor Wager. Northern Michigan MLS
 - $405,0002 bd2 ba1.5k sqft4749 S Pleasantview Rd #77, Harbor Springs, MI 49740For SaleMLS ID #479762, Trish Hartwick. Northern Michigan MLS
- $439,9003 bd2 ba1.7k sqft4749 S Pleasantview Rd #94, Harbor Springs, MI 49740For SaleMLS ID #479969, Trish Hartwick. Northern Michigan MLS
- $429,0002 bd2 ba1.6k sqft4749 S Pleasantview Rd Unit 91, Harbor Springs, MI 49740For Sale
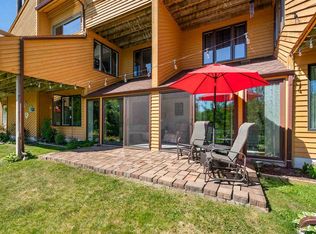 MLS ID #478933, Trish Hartwick. Northern Michigan MLS
 - $435,0002 bd2 ba1.5k sqft4749 S Pleasantview Rd Unit 84, Harbor Springs, MI 49740For SaleMLS ID #479727, Kathleen Emig. Northern Michigan MLS
- $409,9002 bd2 ba1k sqft4749 S Pleasantview Rd, Harbor Springs, MI 49740For SaleMLS ID #479680, Will Baker. Northern Michigan MLS
- $334,9002 bd2 ba982 sqft4749 S Pleasantview Rd Unit 121, Harbor Springs, MI 49740For SaleMLS ID #479686, Trish Hartwick. Northern Michigan MLS
- $449,0003 bd2 ba1.4k sqft5341 Tyrol Ln, Harbor Springs, MI 49740For SaleMLS ID #479928, Slava Mykhayls. Northern Michigan MLS
- $425,0002 bd2 ba1k sqft5445 Windigo, Harbor Springs, MI 49740For SaleMLS ID #480311, Brienna Roberts. Northern Michigan MLS
- $259,0002 bd1 ba982 sqft4749 S Pleasantview Rd Unit 5, Harbor Springs, MI 49740For SaleMLS ID #479573, Bernie Schaffer. Northern Michigan MLS
- $449,9503 bd2 ba1.6k sqft7249 S State Rd, Harbor Springs, MI 49740For SaleMLS ID #479782, Mindy K Ozenberger. Northern Michigan MLS
- $236,0002 bd1 ba950 sqft4749 S Pleasantview Rd Unit 35, Harbor Springs, MI 49740For SaleMLS ID #479585, Sally Teal. Northern Michigan MLS
- $369,9003 bd3 ba1.5k sqft1185 Hideaway Valley Dr #31, Harbor Springs, MI 49740For SaleMLS ID #478524, Carrie M Frisbie. Northern Michigan MLS
- $495,0003 bd2 ba1.3k sqft133 Mishe Mokwa Dr, Harbor Springs, MI 49740For SaleMLS ID #480097, Deb Jason. Northern Michigan MLS
- $425,0003 bd2 ba1.3k sqft3400 Lakeside Ct #21, Petoskey, MI 49770For SaleMLS ID #479413, David Shuman. Northern Michigan MLS
- $399,0003 bd2 ba1.8k sqft917 State St, Harbor Springs, MI 49740For SaleMLS ID #478904, Drew Bartlett. Northern Michigan MLS
- $497,5002 bd3 ba1.7k sqft1595 Broken Bow, Harbor Springs, MI 49740For SaleMLS ID #479899, Carol J Gargaro. Northern Michigan MLS
- $615,0002 bd2 ba1k sqft420 W Fairview St, Harbor Springs, MI 49740For SaleMLS ID #480389, Wendie Keen. Northern Michigan MLS
- $515,0003 bd3 ba1.6k sqft1452 Timber Pass #58, Harbor Springs, MI 49740For SaleMLS ID #480295, Gill Whitman. Northern Michigan MLS
- $479,9002 bd2 ba1.1k sqft7842 W M 68 Hwy, Indian River, MI 49749For SaleMLS ID #480250, Hilary Klepadlo. Northern Michigan MLS
