Trout Creek sits at the heart of Northern Michigan's four-season playground, and Unit 94—one of the resort's larger three-bedroom floor plans—is a well-appointed way to enjoy it. Three bedrooms, two full baths, and a loft between Harbor Springs and Petoskey, with The Highlands close by and adventure in every direction. Inside, the main level opens to a bright, open-concept floor plan with living and dining spaces that connect naturally beneath cathedral ceilings. A wood-burning fireplace anchors the living room—an inviting focal point that earns its keep after a day on the slopes or trails. The updated kitchen features large-surface granite countertops, updated cabinetry, and a long one-level bar that opens the space for an easy, spacious feel. Two bedrooms—one with vaulted ceilings—a full bath, and in-unit laundry round out the main floor. A private deck off the living room overlooks a wooded, private area. The unit is a practical fit for full-time living, a vacation retreat, or a rental investment. Upstairs, the large primary bedroom offers a private deck overlooking the wooded retreat. The generous loft extends the upper level with flexible space well-suited to extra sleeping, a home office, or a low-key corner to decompress. Central air and natural gas heat keep comfort consistent year-round, and one detached garage rounds out the package. As part of Trout Creek Resort, owners have access to an extensive amenity package built for every season: indoor and outdoor pools, a fitness center, tennis and pickleball courts, a community hot tub, and miles of scenic trails winding through the resort's wooded grounds. Snowmobile trail access is nearby. An on-site rental management program is available for buyers with investment goals.
For sale
$439,900
4749 S Pleasantview Rd #94, Harbor Springs, MI 49740
3beds
1,784sqft
:
Get pre-qualified$3,847/mo
Condominium
Built in ----
-- sqft lot
$433,500 Zestimate®
$247/sqft
$946/mo HOA
What's special
Wood-burning fireplaceDetached garageLong one-level barCathedral ceilingsLarge-surface granite countertopsBright open-concept floor planThree-bedroom floor plan
- 39 days |
- 412 |
- 12 |
Zillow last checked:
Listing updated:
Listed by:
Trish Hartwick,
Coldwell Banker Schmidt - Petoskey 231-347-7600
Source: Northern Michigan MLS,MLS#: 479969
Facts & features
Interior
Bedrooms & bathrooms
- Bedrooms: 3
- Bathrooms: 2
- Full bathrooms: 2
Primary bedroom
- Area: 255.6
- Dimensions: 12 x 21.3
Bedroom
- Area: 122
- Dimensions: 12.2 x 10
Dining room
- Area: 243.27
- Dimensions: 15.3 x 15.9
Family room
- Description: NA
Kitchen
- Area: 125.4
- Dimensions: 11.4 x 11
Living room
- Area: 243.27
- Dimensions: 15.3 x 15.9
Heating
- Natural Gas, Forced Air
Cooling
- Ceiling Fan(s), Central Air
Appliances
- Included: Built-in Microwave, Dishwasher, Disposal, Refrigerator, Washer, Dryer, Range
Features
- Cathedral Ceiling(s)
- Windows: Mini Blinds
- Basement: None
- Has fireplace: Yes
- Fireplace features: Wood Burning
Interior area
- Total interior livable area: 1,784 sqft
Property
Parking
- Parking features: Detached Garage
- Has garage: Yes
- Covered spaces: 1
Features
- Patio & porch: Deck
- Has private pool: Yes
- Pool features: Pool
- Spa features: Hot Tub
- Waterfront features: Stream/Creek
Lot
- Features: Paved, Near Snowmobile Trails, Borders State Land
Details
- Parcel number: 111327301194
Construction
Type & style
- Home type: Condo
- Property subtype: Condominium
Materials
- Wood Frame/Site Built
Utilities & green energy
- Sewer: Septic Tank, Community
- Water: Well, Community
- Utilities for property: Cable Connected
Community & HOA
Community
- Features: Clubhouse
HOA
- Has HOA: Yes
- HOA fee: $2,839 quarterly
- HOA name: Trout Creek
Location
- Region: Harbor Springs
Financial & listing details
- Price per square foot: $247/sqft
- Tax assessed value: $171,600
- Date on market: 6/30/2026
- Road surface type: Paved
Estimated market value
$433,500
$412,000 - $455,000
$2,262/mo
Price history
| Date | Event | Price |
|---|---|---|
| 6/30/2026 | Listed for sale | $439,900$247/sqft |
Source:  Northern Michigan MLS #479969 Report a problem Northern Michigan MLS #479969 Report a problem | ||
Public tax history
| Year | Property taxes | Tax assessment |
|---|---|---|
| 2021 | -- | $85,800 -1.3% |
| 2020 | -- | $86,900 +17.6% |
| 2019 | -- | $73,900 +15.1% |
| 2018 | -- | $64,200 +0.2% |
| 2017 | -- | $64,100 +0.5% |
| 2016 | -- | $63,800 +10.4% |
| 2015 | -- | $57,800 +1.4% |
| 2014 | -- | $57,000 -3.1% |
| 2013 | -- | $58,800 +12.9% |
| 2012 | -- | $52,100 -10.9% |
| 2011 | -- | $58,500 -14.7% |
| 2010 | -- | $68,600 |
Find assessor info on the county website
Monthly payment
Est. payment
Payment breakdown
Explore the cost of this home by adjusting the details. Changes won't be saved.Climate risks
Neighborhood: 49740
Nearby schools
GreatSchools rating
- 8/10Harbor Springs Middle SchoolGrades: 5-8Distance: 5 mi
- 6/10Harbor Springs High SchoolGrades: 9-12Distance: 5 mi
Schools provided by the listing agent
- District: Harbor Springs
Source: Northern Michigan MLS. This data may not be complete. We recommend contacting the local school district to confirm school assignments for this home.
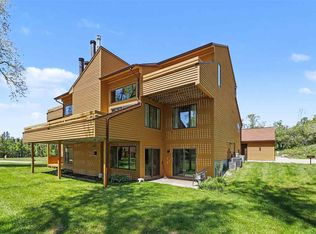
- $259,0002 bd1 ba982 sqft4749 S Pleasantview Rd UNIT 5, Harbor Springs, MI 49740For Sale
- $236,0002 bd1 ba950 sqft4749 S Pleasantview Rd UNIT 35, Harbor Springs, MI 49740For Sale

- $429,9002 bd2 ba1.2k sqft4749 S Pleasantview Rd #32, Harbor Springs, MI 49740For Sale

- $405,0002 bd2 ba1.5k sqft4749 S Pleasantview Rd #77, Harbor Springs, MI 49740For Sale

- $305,900-- bd-- ba-- sqft4749 S Pleasantview Rd UNIT 138, Harbor Springs, MI 49740Off Market
- $1,138,6004 bd4 ba4k sqft4749 S Pleasantview Rd UNIT 151, Harbor Springs, MI 49740Off Market
- $700,0003 bd2 ba2.2k sqft4749 S Pleasantview Rd UNIT 156, Harbor Springs, MI 49740Sold
- $562,000-- bd-- ba-- sqft4749 S Pleasantview Rd UNIT 157, Harbor Springs, MI 49740Off Market
A local agent can set up tours, give advice and negotiate with sellers.
Similar homes
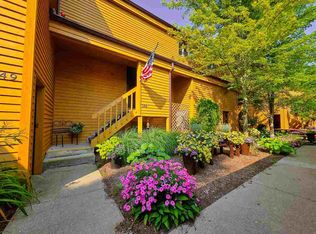
- $425,0002 bd2 ba1.3k sqft4749 S Pleasantview Rd #148, Harbor Springs, MI 49740For Sale
 MLS ID #480347, Taylor Wager. Northern Michigan MLS
 - $429,9002 bd2 ba1.2k sqft4749 S Pleasantview Rd #32, Harbor Springs, MI 49740For SaleMLS ID #479865, Trish Hartwick. Northern Michigan MLS
- $405,0002 bd2 ba1.5k sqft4749 S Pleasantview Rd #77, Harbor Springs, MI 49740For SaleMLS ID #479762, Trish Hartwick. Northern Michigan MLS
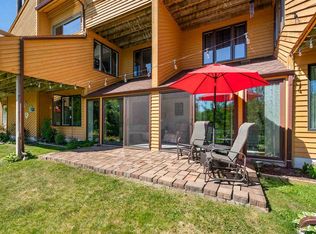
- $429,0002 bd2 ba1.6k sqft4749 S Pleasantview Rd Unit 91, Harbor Springs, MI 49740For Sale
 MLS ID #478933, Trish Hartwick. Northern Michigan MLS
 - $429,9003 bd4 ba2.3k sqft4680 Camelot Dr #23, Harbor Springs, MI 49740For SaleMLS ID #479904, Trish Hartwick. Northern Michigan MLS
- $435,0002 bd2 ba1.5k sqft4749 S Pleasantview Rd Unit 84, Harbor Springs, MI 49740For SaleMLS ID #479727, Kathleen Emig. Northern Michigan MLS
- $449,0003 bd2 ba1.4k sqft5341 Tyrol Ln, Harbor Springs, MI 49740For SaleMLS ID #479928, Slava Mykhayls. Northern Michigan MLS
- $409,9002 bd2 ba1k sqft4749 S Pleasantview Rd, Harbor Springs, MI 49740For SaleMLS ID #479680, Will Baker. Northern Michigan MLS
- $459,9002 bd4 ba2.3k sqft4719 Camelot Dr #11, Harbor Springs, MI 49740For SaleMLS ID #480185, Jennifer Miller. Northern Michigan MLS
- $449,9503 bd2 ba1.6k sqft7249 S State Rd, Harbor Springs, MI 49740For SaleMLS ID #479782, Mindy K Ozenberger. Northern Michigan MLS
- $334,9002 bd2 ba982 sqft4749 S Pleasantview Rd Unit 121, Harbor Springs, MI 49740For SaleMLS ID #479686, Trish Hartwick. Northern Michigan MLS
- $365,0003 bd2 ba2.2k sqft1965 W Conway Rd, Harbor Springs, MI 49740For SaleMLS ID #479876, Kendra Manning. Northern Michigan MLS
- $495,0003 bd3 ba2k sqft200 Birchwood Dr, Harbor Springs, MI 49740For SaleBerkshire Hathaway HomeServices Michigan and Northern Indiana Real Estate
- $390,0003 bd3 ba2.3k sqft1509 Kingswood, Harbor Springs, MI 49740For SaleMLS ID #476707, Joy Labadie. Northern Michigan MLS
- $259,0002 bd1 ba982 sqft4749 S Pleasantview Rd Unit 5, Harbor Springs, MI 49740For SaleMLS ID #479573, Bernie Schaffer. Northern Michigan MLS
- $369,9003 bd3 ba1.5k sqft1185 Hideaway Valley Dr #31, Harbor Springs, MI 49740For SaleMLS ID #478524, Carrie M Frisbie. Northern Michigan MLS
- $425,0002 bd2 ba1k sqft5445 Windigo, Harbor Springs, MI 49740For SaleMLS ID #480311, Brienna Roberts. Northern Michigan MLS
- $515,0003 bd3 ba1.6k sqft1452 Timber Pass #58, Harbor Springs, MI 49740For SaleMLS ID #480295, Gill Whitman. Northern Michigan MLS
- $385,0003 bd3 ba2.5k sqft7450 Liegl Ct, Alanson, MI 49706For SaleMLS ID #480404, Matt Hausler. Northern Michigan MLS
- $236,0002 bd1 ba950 sqft4749 S Pleasantview Rd Unit 35, Harbor Springs, MI 49740For SaleMLS ID #479585, Sally Teal. Northern Michigan MLS
