Skip main navigation
Closed
  • $1,285,000

    4749 Shady Grove Rd, Memphis, TN 38117

    5beds
    5,421sqft
    Single Family Residence, Residential
    Built in 1998
    0.65 Acres Lot
    $1,283,700 Zestimate®
    $237/sqft
    $5,825 Estimated rent

    Home value

    $1,283,700

    $1.22M - $1.35M

    $5,825/mo

    Zestimate® history
    Loading
    Loading...

    Owner options

    List your home for rent

    $5,825/mo

    Rent Zestimate®

    Find your next renter with Zillow Rental Manager. Plus, with online applications, you can quickly screen prospective tenants – for free.

    Learn more

    $5,825/mo

    Rent Zestimate®

    Refinance and save

    $7,939/mo

    Est. payment

    Refinancing to a lower rate could help reduce your monthly payments and save thousands over the life of the loan.

    See today's rates

    $7,939/mo

    Est. payment

    Explore your selling options

    Work with a Zillow partner agent

    Leverage their expertise and Zillow's premium Showcase listings to get your home seen by more buyers.

    Get started

    List with your own agent

    Get your home in front of millions of buyers by listing it on Zillow.

    Learn how to do it

    Sell it yourself

    Take full control of how buyers see your home on Zillow by listing For Sale by Owner (FSBO).

    List your home

    What's special

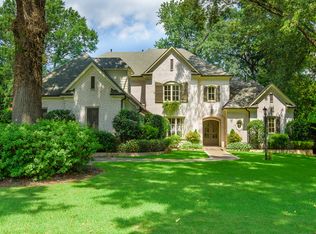
    Rarely does a home of this caliber enter the Memphis market. Set in one of the city's most prestigious enclaves, this 5,421 SF masterpiece offers unparalleled luxury and cutting-edge tech. The grand 20ft foyer leads to a gourmet chef’s kitchen with professional Jenn-Air/French-door ovens. The primary retreat is a sanctuary featuring artisanal Santa Fe bronze sinks, dual ensuites, and massive custom closets. Outside, discover an entertainment oasis: a full-width "outdoor room" with motorized screens, fireplace, and kitchen overlooking a 50ft heated lap pool with custom UVA/UVB shade sails. Sustainability meets security with a 13kw solar panel array, geothermal HVAC, EV charging, and a 12-person in-garage storm shelter. From silver-leafed details to the whole-home Sonos system, every finish is top-tier. With three floors of storage and a meticulously maintained encapsulated crawl space, this property is truly in a class of its own. Experience the pinnacle of Mid-South living.

    Zillow last checked:

    Listing updated:

    Listed by:

    Alexandra Turner 901-628-4114,

    Hobson Realtors

    Bought with:

    April Bryan

    Bryan Realty Group

    Source: RealTracs MLS as distributed by MLS GRID,MLS#: 3286173MLS Logo

    Facts & features

    Interior

    Bedrooms & bathrooms
    • Bedrooms: 5
    • Bathrooms: 5
    • Full bathrooms: 4
    • 1/2 bathrooms: 1
    Bedroom 1
    • Features: Full Bath
    • Level: Full Bath
    • Area: 418 Square Feet
    • Dimensions: 22x19
    Bedroom 2
    • Features: Bath
    • Level: Bath
    • Area: 224 Square Feet
    • Dimensions: 16x14
    Bedroom 3
    • Features: Walk-In Closet(s)
    • Level: Walk-In Closet(s)
    • Area: 224 Square Feet
    • Dimensions: 16x14
    Bedroom 4
    • Features: Walk-In Closet(s)
    • Level: Walk-In Closet(s)
    • Area: 182 Square Feet
    • Dimensions: 14x13
    Primary bathroom
    • Features: Double Vanity
    • Level: Double Vanity
    Den
    • Area: 294 Square Feet
    • Dimensions: 21x14
    Dining room
    • Area: 224 Square Feet
    • Dimensions: 16x14
    Kitchen
    • Area: 378 Square Feet
    • Dimensions: 27x14
    Living room
    • Area: 560 Square Feet
    • Dimensions: 28x20
    Other
    • Features: Media Room
    • Level: Media Room
    Heating
    • Central
    Cooling
    • Central Air, Ceiling Fan(s)
    Appliances
    • Included: Dishwasher, Disposal, Microwave, Refrigerator, Dryer, Washer, Double Oven, Cooktop
    • Laundry: Washer Hookup
    Features
    • Walk-In Closet(s), Entrance Foyer, High Ceilings, Pantry, Built-in Features
    • Flooring: Carpet, Wood, Slate, Tile
    • Number of fireplaces: 3
    • Fireplace features: Living Room, Den
    Interior area
    • Total structure area: 5,421
    • Total interior livable area: 5,421 sqft

    Property

    Parking
    • Total spaces: 3
    • Parking features: Garage Door Opener, Garage Faces Side, Parking Pad, Circular Driveway
    • Garage spaces: 3
    • Has uncovered spaces: Yes
    Features
    • Levels: Three Or More
    • Stories: 2
    • Patio & porch: Patio, Covered, Porch
    • Exterior features: Gas Grill
    • Has private pool: Yes
    • Pool features: In Ground
    Lot
    • Size: 0.65 Acres
    • Dimensions: 126 x 231
    Details
    • Additional structures: Storm Shelter
    • Parcel number: 056003 00007
    • Special conditions: Standard
    • Other equipment: Irrigation System

    Construction

    Type & style
    • Home type: SingleFamily
    • Architectural style: Traditional
    • Property subtype: Single Family Residence, Residential
    Materials
    • Roof: Shingle
    Condition
    • New construction: No
    • Year built: 1998

    Utilities & green energy

    • Sewer: Public Sewer
    • Water: Public
    • Utilities for property: Water Available
    Green energy
    • Energy efficient items: Water Heater

    Community & HOA

    Community
    • Security: Fire Alarm, Security System, Smoke Detector(s)
    • Subdivision: Shady Grove Road
    HOA
    • Has HOA: No
    Location
    • Region: Memphis

    Financial & listing details

    • Price per square foot: $237/sqft
    • Tax assessed value: $1,095,500
    • Annual tax amount: $14,435
    • Date on market: 4/17/2026

    Price history

    DateEventPrice
    7/16/2026Sold$1,285,000-8.1%$237/sqft
    Source: RealTracs MLS as distributed by MLS GRID #3286173 Report a problem
    6/1/2026Pending sale$1,399,000$258/sqft
    Source: MAAR #10219468 Report a problem
    5/18/2026Price change$1,399,000-5.2%$258/sqft
    Source: MAAR #10219468 Report a problem
    5/7/2026Price change$1,475,000-1.6%$272/sqft
    Source: MAAR #10219468 Report a problem
    4/17/2026Listed for sale$1,499,000+119.3%$277/sqft
    Source: MAAR #10219468 Report a problem
    6/3/1998Sold$683,550+290.6%$126/sqft
    Source: Public Record Report a problem
    6/30/1997Sold$175,000$32/sqft
    Source: Public Record Report a problem

    Public tax history

    YearProperty taxesTax assessment
    2025$14,435 +14.5%$273,875 +43.1%
    2024$12,604 +8.1%$191,400
    2023$11,659 $191,400
    2022-- $191,400
    2021-- $191,400 +7.6%
    2020$5,686 $177,925
    2019$5,686 -21.1%$177,925
    2018$7,206 -45.1%$177,925
    2017$13,133 +108.7%$177,925 -3.9%
    2016$6,293 -2.4%$185,075
    2014$6,450 $185,075
    2013-- $185,075 -11.5%
    2012-- $209,025 +3.3%
    2011-- $202,250 +8.9%
    2010-- $185,750
    2009-- $185,750 0%
    2008-- $185,775
    2007-- $185,775
    2006-- $185,775
    2005-- $185,775 +9%
    2004-- $170,425
    2003-- $170,425
    2002-- $170,425 -8%
    2001-- $185,175 +96.9%
    2000-- $94,025
    Find assessor info on the county website

    Neighborhood: East Memphis-Colonial-Yorkshire

    Nearby schools

    GreatSchools rating
    Get pre-qualified for a loan
    At Zillow Home Loans, we can pre-qualify you in as little as 5 minutes with no impact to your credit score.

    An equal housing lender. NMLS #10287.

    Sell for more on Zillow
    Get a Zillow Showcase℠ listing at no additional cost and you could sell for .
    $1,283,700
    2% more
    +$25,674
    With Zillow Showcase(estimated)
    $1,309,374