Skip main navigation
For sale
  • $169,900

    4749 Sunny Loop #4749, Holiday, FL 34690

    2beds
    975sqft
    : 
    Loading
    Get pre-qualified
    Condominium
    Built in 1983
    -- sqft lot
    $-- Zestimate®
    $174/sqft
    $365/mo HOA

    What's special

    Large heated swimming poolRefrigerator with non-fingerprint doorEnd unit villaBeautiful chandelier for ambianceEthan allen fixturesUpgraded corian countertopsNew wider baseboards throughout
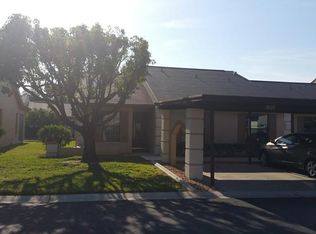
    VILLA IS A NON-FLOOD ZONE X!! PERFECT SNOWBIRD VILLA! TURNKEY - FURNISHINGS OPTIONAL! COMPLETELY UPGRADED VILLA has 2 BEDROOMS AND 2 FULL BATHROOMS AND A PERSONAL COVERED CARPORT. LARGE COMMUNITY POOL/CABANA TO ENJOY FLORIDA AT ITS BEST! Would you like an END UNIT VILLA that has been completely remodeled? Well, you found it!! Schedule your showing today! Here is the long list of the $80,000 IN UPGRADES AND NEW FEATURES:...[ALL Windows Brand New] [Newer AC w/TechPure Cleaning System installed JAN 2017 w/10 Year Transferrable Warranty] [All Electric and GFCIs Upgraded to Code] [Complete Reverse Osmosis System and connected to Water & Ice in Refrigerator] [Hot Water Heater Plumbed and Moved to Exterior Porch instead of in Master Bathroom] [Kitchen Completely Redone with Custom Tall Solid Wood Cabinets with Crown Moldings, Pantry and Extra Counter Space Added, and Upgraded Corian Countertops] [Electric & Plumbing installed for future Dishwasher] [3-Way Recessed and Night Mood Lighting Added for Ambiance] [Stainless Steel Appliances, Refrigerator with Non-Fingerprint Door, and Self Cleaning Oven] [Porcelain Tile evenly flows throughout condo] [New Wider Baseboards throughout] [Every Door Frame Rebuilt New, and New Doors throughout] [Entire Ceiling and Walls Completely Re-Textured to Match and Flows throughout condo, and properly Primed and Painted with Sherwin Williams Satin Paint] [All new AC Vents and Bathroom Fan Vents] [All Electrical Outlets and Switches Upgraded with Proper GFCIs to Code] [Ethan Allen Fixtures, and huge modern Ceiling Fan in Great Room] [Exterior Porch and Closet Tiled] [Custom Master Bathroom including Wood Cabinets and 5 Foot Vanity with Granite Countertop] [Double Racking in the Walk-in Closet] [2 Extra side closets on each of the Vanities, and a beautiful Chandelier for Ambiance] [Safety Bars in Both Bathrooms added, and a Shower Bench in the Master Shower] [Automatic Sensor Lighting in En Suite Bathroom] Community amenities include a Large HEATED Swimming Pool, Cabana, and shuffleboard! LOCATION LOCATION!! JUST 1 Mile to Tarpon Springs Pinellas/Pasco County Line. Walk to Grocery Shopping, Restaurants, Local Amvets Club, Bus Line, and more! Schedule your in-person showing or Video Walk-Through today!
    124 days
    |
    128
    |
    6
    |

    Zillow last checked:

    Listing updated:

    Listed by:

    Linda Axiotis 727-514-9006,

    LOKATION 954-545-5583

    Source: Stellar MLS,MLS#: TB8485672MLS LogoOriginating MLS: Osceola

    Loading...

      Facts & features

      Interior

      Bedrooms & bathrooms
      • Bedrooms: 2
      • Bathrooms: 2
      • Full bathrooms: 2
      Rooms
      • Room types: Attic
      Primary bedroom
      • Features: Ceiling Fan(s), En Suite Bathroom, Granite Counters, Walk-In Closet(s)
      • Level: First
      • Area: 224 Square Feet
      • Dimensions: 14x16
      Bedroom 2
      • Features: Built-in Closet
      • Level: First
      • Area: 144 Square Feet
      • Dimensions: 12x12
      Dining room
      • Level: First
      • Area: 140 Square Feet
      • Dimensions: 14x10
      Great room
      • Level: First
      • Area: 252 Square Feet
      • Dimensions: 14x18
      Kitchen
      • Level: First
      • Area: 96 Square Feet
      • Dimensions: 8x12
      Heating
      • Central
      Cooling
      • Central Air
      Appliances
      • Included: Dryer, Kitchen Reverse Osmosis System, Microwave, Range, Refrigerator, Washer
      • Laundry: Inside
      Features
      • Cathedral Ceiling(s), Ceiling Fan(s), Living Room/Dining Room Combo, Open Floorplan, Solid Surface Counters, Solid Wood Cabinets, Split Bedroom, Stone Counters, Walk-In Closet(s)
      • Flooring: Porcelain Tile
      • Doors: Sliding Doors
      • Windows: Window Treatments
      • Has fireplace: No
      • Common walls with other units/homes: Corner Unit,End Unit
      Interior area
      • Total structure area: 1,068
      • Total interior livable area: 975 sqft
      Video & virtual tour

      Property

      Parking
      • Total spaces: 1
      • Parking features: Assigned, Covered, Guest
      • Carport spaces: 1
      Features
      • Levels: One
      • Stories: 1
      • Exterior features: Rain Gutters, Sidewalk
      Lot
      • Size: 48 Acres
      • Features: Flood Insurance Required
      Details
      • Parcel number: 312616063A013000010
      • Zoning: MF2
      • Special conditions: None

      Construction

      Type & style
      • Home type: Condo
      • Property subtype: Condominium
      Materials
      • Block, Stucco
      • Foundation: Slab
      • Roof: Shingle
      Condition
      • New construction: No
      • Year built: 1983

      Utilities & green energy

      • Sewer: Public Sewer
      • Water: Public
      • Utilities for property: Cable Available, Electricity Available, Sewer Available, Water Available

      Community & HOA

      Community
      • Features: Association Recreation - Owned, Buyer Approval Required, Deed Restrictions, No Truck/RV/Motorcycle Parking, Pool, Sidewalks, Special Community Restrictions
      • Pet fee: $0 monthly
      • Senior community: Yes
      • Subdivision: SUNRISE SQUARE VILLAS
      HOA
      • Has HOA: Yes
      • Amenities included: Pool, Shuffleboard Court, Vehicle Restrictions
      • Services included: Community Pool, Reserve Fund, Maintenance Structure, Maintenance Grounds, Manager, Pest Control, Pool Maintenance, Trash
      • HOA fee: $365 monthly
      • HOA name: Current Property Manager
      • HOA phone: 727-816-9909
      Location
      • Region: Holiday

      Financial & listing details

      • Price per square foot: $174/sqft
      • Annual tax amount: $3,378
      • Date on market: 3/11/2026
      • Cumulative days on market: 79 days
      • Listing terms: Cash,Conventional,FHA,VA Loan
      • Ownership: Condominium
      • Total actual rent: 0
      • Electric utility on property: Yes
      • Road surface type: Paved

        Estimated market value

        Not available

        Estimated sales range

        Not available

        Not available

        Price history

        DateEventPrice
        3/12/2026Listed for sale$169,900+6.3%$174/sqft
        Source: Stellar MLS #TB8485672 Report a problem
        7/12/2024Listing removed$159,900+3.2%$164/sqft
        Source: Stellar MLS #W7833800 Report a problem
        6/25/2021Sold$155,000-3.1%$159/sqft
        Source: Stellar MLS #W7833800 Report a problem
        6/6/2021Pending sale$159,900$164/sqft
        Source: Stellar MLS #W7833800 Report a problem
        5/26/2021Price change$159,900+0.1%$164/sqft
        Source: Stellar MLS #W7833800 Report a problem
        5/18/2021Listed for sale$159,700$164/sqft
        Source: Stellar MLS #W7833800 Report a problem

        Public tax history

        Tax history is unavailable.

        Monthly payment

        Est. payment

        Payment breakdown

        Explore the cost of this home by adjusting the details. Changes won't be saved.
        All calculations are estimates and provided by Zillow, Inc. for informational purposes only. Actual amounts may vary.
        HOA fees may include property taxes on listings classified as Co-Ops. Contact the listing agent and/or owner for fee details.
        Mortgage interest rates are dependent on a number of factors, including credit score, down payment, and repayment length. Interest rate data provided by Zillow Group Marketplace, Inc. as of 1/1/1970 from various mortgage lenders with which we have lead or other similar arrangements; the Estimated Payment is an average of those rates.
        See how much you could borrow to make a competitive offer.

        Climate risks

        Neighborhood: 34690

        Getting around

        59 / 100
        Somewhat Walkable
        57 / 100
        Bikeable

        Nearby schools

        GreatSchools rating

        A local agent can set up tours, give advice and negotiate with sellers.

        Browse local experts

        Similar homes