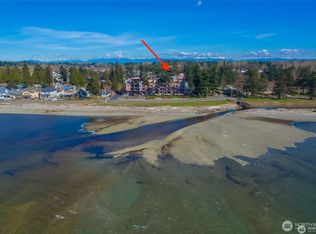
Low-maintenance coastal living! Nestled in a peaceful, tree-lined setting just a short walk from the beach, this 2-bedroom, 2-bath condo offers the comfort and privacy of townhome-style living with convenient no-stair entry to the main living areas. The open floor plan features vaulted ceilings, creating a spacious feel that lives much larger than its square footage. Designed for peace and quiet, the home includes additional added green insulation in the side walls for enhanced sound reduction. Recent updates include a new range and new bedroom carpet installed in 2026. Building will be freshly painted at the end of July as well! A versatile bonus room upstairs provides excellent space for a home office, hobby room, or guest overflow, while the covered back deck and private storage closet add everyday convenience. Residents enjoy outstanding amenities, including a heated swimming pool, hot tub, clubhouse, and dog park. With no pet restrictions and no long-term rental restrictions, this property offers exceptional flexibility for owners and investors alike. Most furnishings can be included, making this a truly turnkey opportunity to enjoy Birch Bay living.
Active
Listed by: John L. Scott Bellingham • Paul Balzotti
Price cut: $9.9K (7/22)
$429,850
4749 Tidal Way #102, Blaine, WA 98230
2beds
926sqft
Condominium
Built in 2017
-- sqft lot
$425,400 Zestimate®
$464/sqft
$322/mo HOA
What's special
Open floor planSpacious feelHeated swimming poolVersatile bonus room upstairsPrivate storage closetPeaceful tree-lined settingHot tub
- 34 days |
- 367 |
- 20 |
Zillow last checked:
Listing updated:
Listed by:
Paul Balzotti,
John L. Scott Bellingham
Source: NWMLS as distributed by MLS GRID,MLS#: 2541324
Facts & features
Interior
Bedrooms & bathrooms
- Bedrooms: 2
- Bathrooms: 2
- Full bathrooms: 1
- 3/4 bathrooms: 1
- Main level bathrooms: 2
- Main level bedrooms: 2
Primary bedroom
- Level: Main
Bedroom
- Level: Main
Bathroom full
- Level: Main
Bathroom three quarter
- Level: Main
Bonus room
- Level: Second
Entry hall
- Level: Main
Kitchen with eating space
- Level: Main
Living room
- Level: Main
Heating
- Fireplace, Fireplace Insert, Wall Furnace, Electric, Natural Gas
Cooling
- None
Appliances
- Included: Dishwasher, Disposal, Dryer, Microwave, Refrigerator, Stove(s)/Range(s), Washer, Dishwasher(s), Dryer(s), Garbage Disposal, Microwave(s), Refrigerator(s), Washer(s), Cooking-Gas, Dryer-Electric
- Laundry: Electric Dryer Hookup, Washer Hookup
Features
- Flooring: Ceramic Tile, Laminate, Carpet
- Windows: Insulated Windows, Coverings: included
- Number of fireplaces: 1
- Fireplace features: Gas, Main Level: 1, Fireplace
Interior area
- Total structure area: 926
- Total interior livable area: 926 sqft
Property
Parking
- Total spaces: 2
- Parking features: Off Street, Uncovered
- Uncovered spaces: 2
Accessibility
- Accessibility features: Accessible Approach with Ramp, Accessible Bath, Accessible Bedroom, Accessible Central Living Area, Accessible Entrance, Accessible Kitchen, Accessible Utility
Features
- Levels: One
- Stories: 1
- Entry location: Main
- Patio & porch: Cooking-Gas, Dryer-Electric, Fireplace, Ground Floor, Insulated Windows, Primary Bathroom, Vaulted Ceiling(s), Walk-In Closet(s), Washer
- Spa features: Community
- Has view: Yes
- View description: Territorial
Lot
- Features: Dead End Street, Paved, Sidewalk
Details
- Parcel number: 4001312003840021
- Special conditions: Standard
Construction
Type & style
- Home type: Condo
- Architectural style: Condo (1 Level)
- Property subtype: Condominium
Materials
- Cement Planked, Wood Siding, Cement Plank
Condition
- Year built: 2017
Utilities & green energy
- Electric: Company: PSE
- Sewer: Company: Birch Bay Water & Sewer
- Water: Company: Birch Bay Water & Sewer
- Utilities for property: Xfinity, Xfinity
Green energy
- Energy efficient items: Insulated Windows
Community & HOA
Community
- Features: Cable TV, Clubhouse, Electric Car Charging Station, Game/Rec Rm, Garden Space, Outside Entry, Pool, See Remarks, Trail(s)
- Subdivision: Birch Bay
HOA
- Services included: Common Area Maintenance, Maintenance Grounds, See Remarks
- HOA fee: $322 monthly
- HOA phone: 360-812-9001
Location
- Region: Blaine
Financial & listing details
- Price per square foot: $464/sqft
- Tax assessed value: $387,619
- Annual tax amount: $366
- Date on market: 6/17/2026
- Cumulative days on market: 36 days
- Listing terms: Conventional,FHA,State Bond,USDA Loan,VA Loan
- Inclusions: Dishwasher(s), Dryer(s), Garbage Disposal, Microwave(s), Refrigerator(s), Stove(s)/Range(s), Washer(s)
Estimated market value
$425,400
$404,000 - $447,000
$1,985/mo
Price history
| Date | Event | Price |
|---|---|---|
| 7/22/2026 | Price change | $429,850-2.3%$464/sqft |
Source:  NWMLS as distributed by MLS GRID #2541324 Report a problem NWMLS as distributed by MLS GRID #2541324 Report a problem | ||
| 6/18/2026 | Listed for sale | $439,750+94.6%$475/sqft |
Source: NWMLS as distributed by MLS GRID #2541324 Report a problem | ||
| 1/18/2017 | Sold | $226,000$244/sqft |
Source: NWMLS as distributed by MLS GRID #1038932 Report a problem | ||
Public tax history
| Year | Property taxes | Tax assessment |
|---|---|---|
| 2024 | $366 +10.1% | $387,619 |
| 2023 | $333 -13.6% | $387,619 +15% |
| 2022 | $385 -14% | $337,060 +8.2% |
| 2021 | $448 -9.1% | $311,420 +13% |
| 2020 | $493 | $275,600 +8.5% |
| 2019 | $493 -3.8% | $254,000 +17.6% |
| 2018 | $513 -5.1% | $216,039 +8.8% |
| 2017 | $540 | $198,502 |
Find assessor info on the county website
Monthly payment
Est. payment
Payment breakdown
Explore the cost of this home by adjusting the details. Changes won't be saved.Climate risks
Neighborhood: 98230
Nearby schools
GreatSchools rating
- NABlaine Primary SchoolGrades: PK-2Distance: 5.2 mi
- 7/10Blaine Middle SchoolGrades: 6-8Distance: 5.3 mi
- 6/10Blaine High SchoolGrades: 9-12Distance: 5.3 mi
Schools provided by the listing agent
- Elementary: Blaine Elem
- Middle: Blaine Mid
- High: Blaine High
Source: NWMLS as distributed by MLS GRID. This data may not be complete. We recommend contacting the local school district to confirm school assignments for this home.
- $415,0002 bd2 ba933 sqft4749 Tidal Way UNIT 101, Blaine, WA 98230Sold
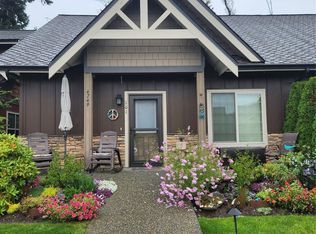
- $338,6002 bd2 ba1k sqft4753 Tidal Way #103D, Blaine, WA 98230Off Market
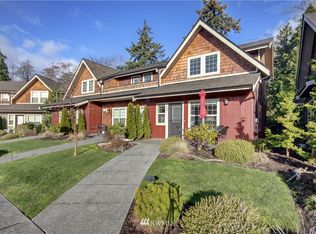
- $465,0002 bd3 ba1.1k sqft4745 Tidal Way UNIT 103, Blaine, WA 98230Sold
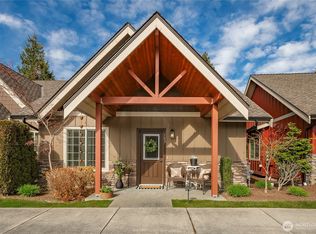
- $416,0002 bd2 ba865 sqft4750 Tidal Way UNIT 101, Blaine, WA 98230Sold
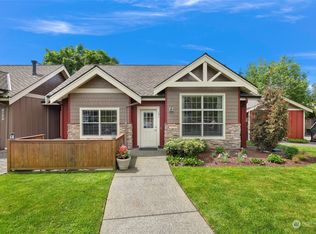
- $394,0002 bd2 ba865 sqft4750 Tidal Way UNIT 102, Blaine, WA 98230Sold
- $407,5003 bd2 ba1k sqft4757 Tidal Way #101C, Blaine, WA 98230Sold
- $434,5003 bd3 ba1.5k sqft4730 Tidal Way #102-L, Blaine, WA 98230Off Market
- $420,0002 bd2 ba893 sqft4765 Tidal Way UNIT 101A, Blaine, WA 98230Sold
A local agent can set up tours, give advice and negotiate with sellers.
A local lender can help you make sure your offer is ready when you are.
Similar homes
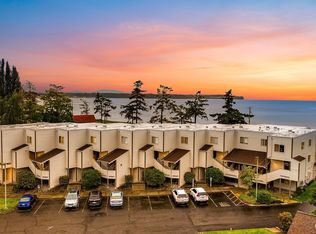
- $400,0002 bd2 ba1k sqftGrand Bay, Blaine, WA 98230Active
 MLS ID #2537785, Jennifer Freeman. NWMLS as distributed by MLS GRID
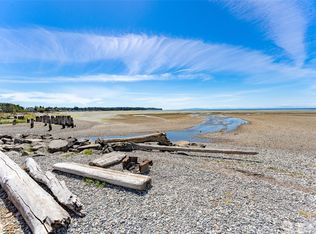
 - $439,9002 bd2 ba1.2k sqftMariners Cove, Blaine, WA 98230Active
 MLS ID #2537500, Jacqynette Shook. NWMLS as distributed by MLS GRID
 - $449,0002 bd2 ba1.1k sqftGrand Bay Condominiums, Blaine, WA 98230Active
 MLS ID #2458642, Dave Hiller. NWMLS as distributed by MLS GRID
 - $434,0003 bd2 ba1k sqft4719 Sandcastle Drive, Blaine, WA 98230Contingent
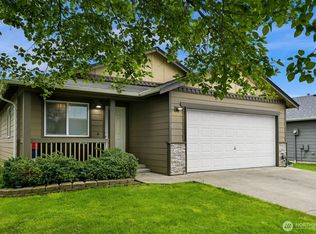 MLS ID #2514858, Sunglan Kwon. NWMLS as distributed by MLS GRID
 - $444,0003 bd2 ba1k sqftBaycrest South, Blaine, WA 98230ActiveMLS ID #2535220, Nicholas Piro. NWMLS as distributed by MLS GRID
- $464,0002 bd2 ba1.2k sqftMariner's Cove Condominiums, Blaine, WA 98230ActiveMLS ID #2531150, Judy Sturlaugson. NWMLS as distributed by MLS GRID
- $510,0002 bd2 ba1k sqftGrand Bay Condominiums, Blaine, WA 98230ActiveMLS ID #2460400, Dave Hiller. NWMLS as distributed by MLS GRID
- $370,0002 bd2 ba810 sqftJacobs Landing Condominiums, Blaine, WA 98230ActiveMLS ID #2519721, Ingrid E. Andaluz. NWMLS as distributed by MLS GRID
- $325,0003 bd2 ba1k sqftCabana Club Condominiums, Blaine, WA 98230ActiveMLS ID #2547062, Jacson Bevens. NWMLS as distributed by MLS GRID
- $350,0002 bd2 ba840 sqftJacob's Landing, Blaine, WA 98230ActiveMLS ID #2424984, Jennifer Freeman. NWMLS as distributed by MLS GRID
- $449,0003 bd2 ba1.1k sqft4556 California Trail, Birch Bay, WA 98230ActiveMLS ID #2522497, Christine Zak. NWMLS as distributed by MLS GRID
- $479,0002 bd2 ba1.1k sqftBirch Bay Park, Blaine, WA 98230ActiveMLS ID #2474657, Latonia Vanderveen. NWMLS as distributed by MLS GRID
- $315,0002 bd2 ba860 sqftJacobs Landing, Blaine, WA 98230ActiveMLS ID #2533421, Daniel Cruz Garcia. NWMLS as distributed by MLS GRID
- $610,0003 bd2 ba1.3k sqftGrand Bay Resort, Blaine, WA 98230ContingentMLS ID #2549610, Leah M. Crews. NWMLS as distributed by MLS GRID
- $299,9002 bd1 ba880 sqftJacobs Landing, Blaine, WA 98230ActiveMLS ID #2478579, Tate White. NWMLS as distributed by MLS GRID
- $314,9502 bd1 ba880 sqftJacobs Landing, Blaine, WA 98230ActiveMLS ID #2480823, Nicholas D. Nicon. NWMLS as distributed by MLS GRID
- $319,0002 bd2 ba1.1k sqftLatitude 49, Blaine, WA 98230ActiveMLS ID #2529671, Linda Yvonne Stull. NWMLS as distributed by MLS GRID
- $339,0001 bd1 ba741 sqftCountry Club Villas, Blaine, WA 98230ActiveMLS ID #2540070, Kathleen M. Stauffer. NWMLS as distributed by MLS GRID
- $475,0003 bd2 ba1.2k sqftPeace Arch Plaza Division 4, Blaine, WA 98230ActiveMLS ID #2527113, Max Burrage. NWMLS as distributed by MLS GRID
- $499,5003 bd2 ba1.3k sqft412 Eighth Street, Blaine, WA 98230ActiveMLS ID #2549285, Jennifer Freeman. NWMLS as distributed by MLS GRID
