Skip main navigation
Closed
  • $285,000

    4749 W Roscoe St APT 1, Chicago, IL 60641

    3beds
    1,400sqft
    Condominium, Duplex, Single Family Residence
    Built in ----
    -- sqft lot
    $362,400 Zestimate®
    $204/sqft
    $2,530 Estimated rent

    Home value

    $362,400

    $337,000 - $391,000

    $2,530/mo

    Zestimate® history
    Loading
    Loading...

    Owner options

    List your home for rent

    $2,530/mo

    Rent Zestimate®

    Find your next renter with Zillow Rental Manager. Plus, with online applications, you can quickly screen prospective tenants – for free.

    Learn more

    $2,530/mo

    Rent Zestimate®

    Refinance and save

    $2,416/mo

    Est. payment

    Refinancing to a lower rate could help reduce your monthly payments and save thousands over the life of the loan.

    See today's rates

    $2,416/mo

    Est. payment

    Explore your selling options

    Work with a Zillow partner agent

    Leverage their expertise and Zillow's premium Showcase listings to get your home seen by more buyers.

    Get started

    List with your own agent

    Get your home in front of millions of buyers by listing it on Zillow.

    Learn how to do it

    Sell it yourself

    Take full control of how buyers see your home on Zillow by listing For Sale by Owner (FSBO).

    List your home

    What's special

    Hardwood floorsNew scratch resistantGranite countertopsNew furnace
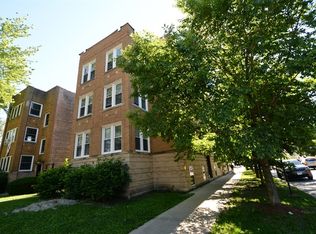
    Come see this rare, duplex-down, 3BR/2BA condo in Kilbourn Park! This is the only duplex-down unit in the building and is also investor and pet friendly! At 1,400 square feet, this condo has the feel of a single-family home. The first floor features an open concept kitchen/dining area, as well as the primary bedroom and full bathroom. The kitchen features stainless steel appliances, granite countertops, and plenty of cabinet space! Hardwood floors are also featured on the first floor, as well as an island that gives you even more counterspace. You can also enjoy your morning coffee on the deck just off of the kitchen. The lower-level features 2 more bedrooms, a full bathroom, family room, in-unit laundry and a bonus storage room. NEW FURNACE AND A/C CONDENSER was installed in December of 2022. NEW SCRATCH RESISTANT & WATER-RESISTANT LUXURY VINLY FLOORING has also been installed recently. 1 deeded parking spot also comes with the property. There are 3 parks nearby - Kilbourn Park, Ken-Well Park, and Chopin Park. The MD-N Milwaukee North Metra station is only a 1/2 mile away, and you are also only a mile away from the Blue line! Lastly, there is a 1-year home warranty that will transfer to the new owner...this property is the definition of "move-in ready"! Property being sold "as-is".

    Zillow last checked:

    Listing updated:

    Listing courtesy of:

    Brant Sichko 773-549-1855,

    Baird & Warner

    Bought with:

    Michael Thomas, CRS,GREEN

    @properties Christie's International Real Estate

    Source: MRED as distributed by MLS GRID,MLS#: 11958573MLS Logo

    Facts & features

    Interior

    Bedrooms & bathrooms
    • Bedrooms: 3
    • Bathrooms: 2
    • Full bathrooms: 2
    Primary bedroom
    • Features: Flooring (Hardwood), Window Treatments (Blinds)
    • Level: Main
    • Area: 121 Square Feet
    • Dimensions: 11X11
    Bedroom 2
    • Features: Flooring (Carpet), Window Treatments (Blinds)
    • Level: Lower
    • Area: 110 Square Feet
    • Dimensions: 10X11
    Bedroom 3
    • Features: Flooring (Carpet), Window Treatments (Blinds)
    • Level: Lower
    • Area: 72 Square Feet
    • Dimensions: 8X9
    Dining room
    • Features: Flooring (Hardwood)
    • Level: Main
    • Area: 153 Square Feet
    • Dimensions: 9X17
    Kitchen
    • Features: Kitchen (Eating Area-Breakfast Bar, Eating Area-Table Space, Granite Counters, Updated Kitchen), Flooring (Hardwood)
    • Level: Main
    • Area: 96 Square Feet
    • Dimensions: 8X12
    Laundry
    • Features: Flooring (Other)
    • Level: Lower
    • Area: 36 Square Feet
    • Dimensions: 6X6
    Living room
    • Features: Flooring (Carpet), Window Treatments (Blinds)
    • Level: Lower
    • Area: 136 Square Feet
    • Dimensions: 8X17
    Heating
    • Natural Gas
    Cooling
    • Central Air
    Appliances
    • Included: Range, Dishwasher, Refrigerator, Washer, Dryer
    • Laundry: Washer Hookup, In Unit, Laundry Closet
    Features
    • Storage, Built-in Features, Walk-In Closet(s)
    • Flooring: Hardwood
    • Basement: Finished,Full
    Interior area
    • Total structure area: 1,400
    • Total interior livable area: 1,400 sqft

    Property

    Parking
    • Total spaces: 1
    • Parking features: Asphalt, Assigned, On Site, Owned
    Accessibility
    • Accessibility features: No Disability Access
    Features
    • Patio & porch: Deck
    Lot
    • Features: Corner Lot
    Details
    • Additional parcels included: 13223120301015
    • Parcel number: 13223120301003
    • Special conditions: List Broker Must Accompany,Home Warranty

    Construction

    Type & style
    • Home type: Condo
    • Property subtype: Condominium, Duplex, Single Family Residence
    Materials
    • Brick
    • Foundation: Concrete Perimeter
    Condition
    • New construction: No
    • Major remodel year: 2022
    Details
    • Warranty included: Yes

    Utilities & green energy

    • Electric: Circuit Breakers
    • Sewer: Septic Tank
    • Water: Lake Michigan

    Community & neighborhood

    Location
    • Region: Chicago

    HOA & financial

    HOA
    • Has HOA: Yes
    • HOA fee: $411 monthly
    • Services included: Water, Insurance, Exterior Maintenance, Lawn Care, Scavenger

    Other

    Other facts
    • Listing terms: Conventional
    • Ownership: Condo

    Price history

    DateEventPrice
    2/23/2024Sold$285,000-5%$204/sqft
    Source: MRED as distributed by MLS GRID #11958573 Report a problem
    1/18/2024Contingent$300,000$214/sqft
    Source: MRED as distributed by MLS GRID #11958573 Report a problem
    1/11/2024Listed for sale$300,000+25%$214/sqft
    Source: MRED as distributed by MLS GRID #11958573 Report a problem
    10/26/2022Sold$240,000-3.6%$171/sqft
    Source: MRED as distributed by MLS GRID #11618086 Report a problem
    9/16/2022Contingent$249,000$178/sqft
    Source: MRED as distributed by MLS GRID #11618086 Report a problem
    9/7/2022Listed for sale$249,000$178/sqft
    Source: MRED as distributed by MLS GRID #11618086 Report a problem
    8/31/2022Listing removed--
    Source: MRED as distributed by MLS GRID #11479843 Report a problem
    8/1/2022Price change$249,000-3.9%$178/sqft
    Source: MRED as distributed by MLS GRID #11479843 Report a problem
    7/10/2022Listed for sale$259,000-2.3%$185/sqft
    Source: MRED as distributed by MLS GRID #11453612 Report a problem
    7/4/2022Listing removed--
    Source: MRED as distributed by MLS GRID #11427823 Report a problem
    6/7/2022Listed for sale$265,000$189/sqft
    Source: MRED as distributed by MLS GRID #11427823 Report a problem
    6/7/2022Listing removed--
    Source: MRED as distributed by MLS GRID #11363387 Report a problem
    6/1/2022Contingent$265,000$189/sqft
    Source: MRED as distributed by MLS GRID #11363387 Report a problem
    5/20/2022Listed for sale$265,000+40.2%$189/sqft
    Source: MRED as distributed by MLS GRID #11363387 Report a problem
    2/22/2013Listing removed$1,750$1/sqft
    Source: Prudential Rubloff #08260649 Report a problem
    2/1/2013Listed for rent$1,750$1/sqft
    Source: Prudential Rubloff #08260649 Report a problem
    12/5/2012Listing removed$189,000$135/sqft
    Source: Prudential Rubloff #08101909 Report a problem
    10/17/2012Price change$189,000-3.1%$135/sqft
    Source: Prudential Rubloff #08101909 Report a problem
    9/7/2012Price change$195,000-2%$139/sqft
    Source: Prudential Rubloff #08101909 Report a problem
    6/29/2012Listed for sale$199,000-18.1%$142/sqft
    Source: Prudential Rubloff #08101909 Report a problem
    4/3/2008Sold$243,000+41.3%$174/sqft
    Source: Public Record Report a problem
    1/4/2008Sold$172,000$123/sqft
    Source: Public Record Report a problem

    Public tax history

    YearProperty taxesTax assessment
    2024-- $27,483 +10.1%
    2023$5,283 +18.9%$24,951
    2022$4,444 -10.6%$24,951 -10.8%
    2021$4,973 +152.5%$27,978 +134.9%
    2020$1,970 -2.1%$11,913 -11.2%
    2019$2,012 +1.8%$13,408
    2018$1,976 -25.3%$13,408 -14.2%
    2017$2,645 +0.3%$15,621
    2016$2,637 +10.3%$15,621
    2015$2,390 +14.6%$15,621 +13.4%
    2014$2,087 +2.6%$13,773
    2013$2,034 +0.5%$13,773
    2012$2,024 -7.3%$13,773 -11.1%
    2011$2,182 -23.6%$15,486 -20%
    2010$2,855 +4.1%$19,365
    2009$2,742 -36.5%$19,365 -35.7%
    2008$4,317 $30,095

    Find assessor info on the county website

    Neighborhood: Portage Park

    Nearby schools

    GreatSchools rating
    Schools provided by the listing agent
    • Elementary: Falconer Elementary School
    • Middle: Kelvyn Park High School
    • High: Foreman High School
    • District: 299

    Source: MRED as distributed by MLS GRID. This data may not be complete. We recommend contacting the local school district to confirm school assignments for this home.

    Get a cash offer in 3 minutes
    Find out how much your home could sell for in as little as 3 minutes with a no-obligation cash offer.
    Estimated market value
    $362,400
    Get a cash offer in 3 minutes
    Find out how much your home could sell for in as little as 3 minutes with a no-obligation cash offer.
    Estimated market value
    $362,400