Welcome to this beautifully designed 3-story, 4-bedroom, 3.5-bathroom modern home in the sought-after Green Stone Oaks subdivision. This spacious home boasts 2,470 sq. ft. of luxury living, featuring exquisite modern finishes perfect for both relaxation and entertaining. You'll find two stunning primary bedrooms, each with its own en-suite bathroom for ultimate privacy and comfort. With spacious closets and stylish fixtures, these primary suites are perfect for unwinding after a long day. Located in a prime area that offers easy access to local amenities, schools, and major highways. Very close to downtown Houston, Med Center and NRG Stadium. Don't miss the chance to own this elegant and contemporary masterpiece.
New construction
Price increase: $99 (7/22)
$339,999
4749 Wilmington St #A, Houston, TX 77033
4beds
2,470sqft
Single Family Residence
Built in 2025
2,670 Square Feet Lot
$-- Zestimate®
$138/sqft
$-- HOA
What's special
- 43 days
- 95
- 6
Zillow last checked:
Listing updated:
Listed by:
Amanda Corral TREC #0636604 832-232-2293,
Amada Agency Real Estate
Source: HAR,MLS#: 47260801
Facts & features
Interior
Bedrooms & bathrooms
- Bedrooms: 4
- Bathrooms: 4
- Full bathrooms: 3
- 1/2 bathrooms: 1
Primary bathroom
- Features: Half Bath, Two Primary Baths
Heating
- Natural Gas
Cooling
- Ceiling Fan(s), Electric
Appliances
- Included: ENERGY STAR Qualified Appliances, Disposal, Gas Oven, Gas Range, Dishwasher
- Laundry: Electric Dryer Hookup, Washer Hookup
Features
- Balcony, 2 Primary Bedrooms, Primary Bed - 1st Floor, Primary Bed - 3rd Floor
- Flooring: Carpet, Laminate, Tile
- Windows: Insulated/Low-E windows
- Has fireplace: No
Interior area
- Total structure area: 2,470
- Total interior livable area: 2,470 sqft
Property
Parking
- Total spaces: 2
- Parking features: Attached
- Attached garage spaces: 2
Features
- Stories: 3
- Exterior features: Balcony
Lot
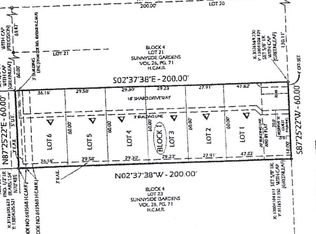
- Size: 2,670 Square Feet
- Features: Corner Lot, 0 Up To 1/4 Acre
Details
- Parcel number: 1419990020001
Construction
Type & style
- Home type: SingleFamily
- Architectural style: Contemporary
- Property subtype: Single Family Residence
Materials
- Cement Siding
- Foundation: Slab
- Roof: Composition
Condition
- New construction: Yes
- Year built: 2025
Details
- Builder name: Innova Homes
Utilities & green energy
- Sewer: Public Sewer
- Water: Public
Green energy
- Energy efficient items: Thermostat, HVAC
Community & HOA
Community
- Subdivision: Green Stone Oaks
Location
- Region: Houston
Financial & listing details
- Price per square foot: $138/sqft
- Tax assessed value: $27,739
- Annual tax amount: $553
- Date on market: 7/22/2026
- Listing terms: Cash,Conventional,FHA,VA Loan
- Exclusions: N/A
- Ownership: Full Ownership
- Road surface type: Asphalt
Estimated market value
Not available
Estimated sales range
Not available
$3,141/mo
Price history
| Date | Event | Price |
|---|---|---|
| 7/22/2026 | Price change | $339,999+0%$138/sqft |
Source:  HAR #47260801 Report a problem HAR #47260801 Report a problem | ||
| 5/19/2026 | Price change | $339,900-2.6%$138/sqft |
Source: HAR #7031525 Report a problem | ||
| 3/26/2026 | Price change | $348,900-0.3%$141/sqft |
Source: HAR #7031525 Report a problem | ||
| 3/25/2026 | Price change | $349,999-7.9%$142/sqft |
Source: HAR #7031525 Report a problem | ||
| 3/13/2026 | Price change | $379,999+5.6%$154/sqft |
Source: HAR #7031525 Report a problem | ||
| 2/1/2026 | Price change | $359,999+0%$146/sqft |
Source: HAR #7031525 Report a problem | ||
| 10/9/2025 | Price change | $359,900-5.3%$146/sqft |
Source: HAR #91094857 Report a problem | ||
| 12/3/2024 | Listed for sale | $379,999-15.6%$154/sqft |
Source: HAR #18601210 Report a problem | ||
| 8/6/2024 | Listing removed | -- |
Source: HAR #64697293 Report a problem | ||
| 8/6/2024 | Price change | $450,000+15.4%$182/sqft |
Source: HAR #64697293 Report a problem | ||
| 2/24/2024 | Listed for sale | $389,900+2.7%$158/sqft |
Source: HAR #64697293 Report a problem | ||
| 3/16/2021 | Listing removed | -- |
Source: HAR #11684190 Report a problem | ||
| 1/13/2021 | Listed for sale | $379,500$154/sqft |
Source: HAR #11684190 Report a problem | ||
Public tax history
| Year | Property taxes | Tax assessment |
|---|---|---|
| 2021 | -- | $27,739 |
Find assessor info on the county website
Monthly payment
Est. payment
Payment breakdown
Explore the cost of this home by adjusting the details. Changes won't be saved.Climate risks
Neighborhood: Sunnyside
Nearby schools
Schools provided by the listing agent
- Elementary: Woodson Elementary School
- Middle: Thomas Middle School
- High: Sterling High School (Houston)
Source: HAR. This data may not be complete. We recommend contacting the local school district to confirm school assignments for this home.
Similar homes
- $339,9994 bd4 ba2.4k sqft4749 Wilmington St #C, Houston, TX 77033New Construction
 MLS ID #84823743, Amanda Corral, Amada Agency Real Estate. HAR
 - $333,0003 bd3 ba2.1k sqft5016 Ricky St, Houston, TX 77033For Sale
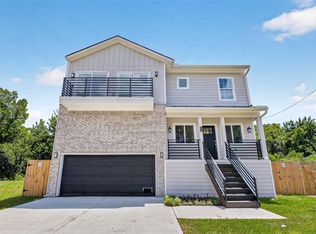 MLS ID #88383435, Kareli Collazo, Propel Realty. HAR
 - $309,9003 bd3 ba1.7k sqft9313 Jutland Rd, Houston, TX 77033New Construction
 MLS ID #18647438, Vandita Zachariah, Compass RE Texas, LLC - Houston. HAR
 - $325,0003 bd3 ba2k sqft6747 Liverpool St, Houston, TX 77021New Construction
 MLS ID #85103272, Tonia Nicholas, Keller Williams Realty Southwest. HAR
