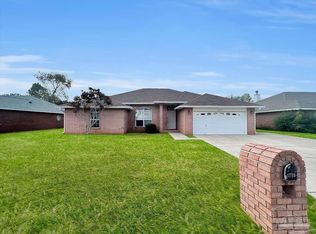
PRICE ADJUSTMENT !! "Welcome" and step inside this inviting home through a welcoming foyer that leads to a spacious study and front office area, perfect for work at home or relaxation. The great room beckons with a cozy wood-burning fireplace, offering comfort and ambiance for cozy evenings spent indoors. The three bedrooms are placed separate away from the primary bedroom, providing enhanced privacy and a peaceful retreat. The modern kitchen boasts an preparation island, refrigerator, dishwasher, cooktop stove, self-cleaning oven, pantry, and plenty of cabinets for all your culinary needs. As entering the primary bedroom is generously sized and features a primary bath with two separate closets, with dual vanity, and a luxurious great tub for unwinding after a busy day. Both the primary bedroom and great room offer access to the sunroom through sliding glass doors, creating a seamless indoor-outdoor flow. Stepping outside from the sunroom to discover a private fenced backyard to include burn pit perfect for family cookouts or entertaining special guests. Rest assured with recent updates, including a new roof in 2022 and new water heater in 2024. Don't miss the opportunity to make this meticulously maintained home yours and enjoy the comfort, convenience, and tranquility it has to offer. Conveniently located in a growing area, plenty of restaurants, grocery outlet, shopping centers, banking, and medical centers. Schedule a viewing today and envision the possibilities of transforming this delightful home yours."
Sold for $299,999
$299,999
4749 Winterdale Dr, Pace, FL 32571
4beds
2,294sqft
Single Family Residence
Built in 2002
8,799 Square Feet Lot
$327,000 Zestimate®
$131/sqft
$2,211 Estimated rent
Home value
$327,000
$311,000 - $343,000
$2,211/mo
Zestimate® history
Owner options
List your home for rent
$2,211/mo
Rent Zestimate®
Find your next renter with Zillow Rental Manager. Plus, with online applications, you can quickly screen prospective tenants – for free.
$2,211/mo
Rent Zestimate®
Refinance and save
$1,925/mo
Est. payment
Refinancing to a lower rate could help reduce your monthly payments and save thousands over the life of the loan.
$1,925/mo
Est. payment
Explore your selling options
Work with a Zillow partner agent
Leverage their expertise and Zillow's premium Showcase listings to get your home seen by more buyers.
Get startedList with your own agent
Get your home in front of millions of buyers by listing it on Zillow.
Learn how to do itSell it yourself
Take full control of how buyers see your home on Zillow by listing For Sale by Owner (FSBO).
List your homeWhat's special
Zillow last checked:
Listing updated:
Listed by:
Tina Dreyer 850-450-1927,
Better Homes And Gardens Real Estate Main Street Properties
Bought with:
Stacey Rising
Better Homes And Gardens Real Estate Main Street Properties
Source: PAR,MLS#: 648571
Facts & features
Interior
Bedrooms & bathrooms
- Bedrooms: 4
- Bathrooms: 3
- Full bathrooms: 3
Primary bedroom
- Level: First
- Area: 225.32
- Dimensions: 17.2 x 13.1
Bedroom
- Level: First
- Area: 123.12
- Dimensions: 11.4 x 10.8
Bedroom 1
- Level: First
- Area: 135.66
- Dimensions: 11.4 x 11.9
Bedroom 2
- Level: First
- Area: 126.65
- Dimensions: 11.11 x 11.4
Bathroom
- Level: First
- Area: 32.47
- Dimensions: 7.9 x 4.11
Bathroom 1
- Level: First
- Area: 42.33
- Dimensions: 8.3 x 5.1
Dining room
- Level: First
- Area: 142.12
- Dimensions: 15.6 x 9.11
Kitchen
- Level: First
- Area: 180.7
- Dimensions: 13.9 x 13
Office
- Level: First
- Area: 146.88
- Dimensions: 13.6 x 10.8
Heating
- Central, Fireplace(s)
Cooling
- Central Air, Ceiling Fan(s)
Appliances
- Included: Electric Water Heater, Dishwasher, Disposal, Refrigerator, ENERGY STAR Qualified Refrigerator
- Laundry: Inside, W/D Hookups
Features
- Baseboards, Cathedral Ceiling(s), Ceiling Fan(s), High Ceilings, High Speed Internet, Plant Ledges, Vaulted Ceiling(s)
- Flooring: Tile, Laminate
- Windows: Double Pane Windows, Blinds
- Has basement: No
- Has fireplace: Yes
Interior area
- Total structure area: 2,294
- Total interior livable area: 2,294 sqft
Property
Parking
- Total spaces: 2
- Parking features: 2 Car Garage, Front Entrance, RV Access/Parking, Garage Door Opener
- Garage spaces: 2
Features
- Levels: One
- Stories: 1
- Patio & porch: Porch
- Exterior features: Fire Pit, Rain Gutters
- Pool features: None
- Fencing: Back Yard,Privacy
Lot
- Size: 8,799 Square Feet
- Features: Interior Lot, Sprinkler
Details
- Additional structures: Yard Building
- Parcel number: 101n29527800a000180
- Zoning description: County,Res Single
Construction
Type & style
- Home type: SingleFamily
- Architectural style: Traditional
- Property subtype: Single Family Residence
Materials
- Brick
- Foundation: Slab
- Roof: Shingle
Condition
- Resale
- New construction: No
- Year built: 2002
Utilities & green energy
- Electric: Circuit Breakers, Copper Wiring
- Sewer: Public Sewer
- Water: Public
- Utilities for property: Cable Available
Green energy
- Energy efficient items: Insulation, Insulated Walls, Ridge Vent
Community & HOA
Community
- Security: Smoke Detector(s)
- Subdivision: Summerdale
HOA
- Has HOA: No
- Services included: None
Location
- Region: Pace
Financial & listing details
- Price per square foot: $131/sqft
- Tax assessed value: $241,829
- Annual tax amount: $1,831
- Price range: $300K - $300K
- Date on market: 7/7/2024
- Cumulative days on market: 27 days
- Road surface type: Paved
Price history
| Date | Event | Price |
|---|---|---|
| 9/11/2024 | Sold | $299,999$131/sqft |
Source:  PAR #648571 Report a problem PAR #648571 Report a problem | ||
| 9/6/2024 | Pending sale | $299,999$131/sqft |
Source: PAR #648571 Report a problem | ||
| 8/2/2024 | Contingent | $299,999$131/sqft |
Source: PAR #648571 Report a problem | ||
| 7/29/2024 | Price change | $299,999-7.7%$131/sqft |
Source: PAR #648571 Report a problem | ||
| 7/7/2024 | Listed for sale | $325,000+76.2%$142/sqft |
Source: PAR #648571 Report a problem | ||
| 5/4/2015 | Sold | $184,500-2.8%$80/sqft |
Source: PAR #474182 Report a problem | ||
| 1/3/2015 | Listed for sale | $189,900+34.3%$83/sqft |
Source: RE/MAX INFINITY #474182 Report a problem | ||
| 8/1/2002 | Sold | $141,400$62/sqft |
Source: Public Record Report a problem | ||
Public tax history
| Year | Property taxes | Tax assessment |
|---|---|---|
| 2024 | $1,831 +10.4% | $171,258 +3% |
| 2023 | $1,659 +3% | $166,270 +3% |
| 2022 | $1,611 +1.4% | $161,427 +3% |
| 2021 | $1,589 +0.6% | $156,725 +1.4% |
| 2020 | $1,579 +2.7% | $154,561 +2.3% |
| 2019 | $1,537 | $151,085 +1.9% |
| 2018 | $1,537 +5.3% | $148,268 +2.1% |
| 2017 | $1,460 | $145,218 +2.8% |
| 2016 | $1,460 -23.9% | $141,281 +4.3% |
| 2015 | $1,918 +1.4% | $135,472 -2.5% |
| 2014 | $1,892 | $138,880 +6.3% |
| 2013 | -- | $130,673 -1.2% |
| 2012 | -- | $132,228 -2.8% |
| 2011 | -- | $136,028 +3.1% |
| 2010 | -- | $131,919 +2.4% |
| 2009 | -- | $128,770 +0.1% |
| 2008 | -- | $128,641 |
| 2007 | -- | -- |
| 2006 | -- | -- |
| 2005 | -- | -- |
| 2004 | -- | -- |
| 2003 | -- | -- |
| 2002 | -- | -- |
| 2001 | -- | -- |
| 2000 | -- | -- |
Find assessor info on the county website
Neighborhood: 32571
Nearby homes
- $395,5004 bd3 ba2.6k sqft4755 Winterdale Dr, Pace, FL 32571Off Market
- $380,0004 bd3 ba2.5k sqft4737 Winterdale Dr, Pace, FL 32571Off Market
- $333,6004 bd3 ba2.5k sqft4743 Winterdale Dr, Pace, FL 32571Off Market
- $323,8004 bd2 ba2.1k sqft4725 Winterdale Dr, Pace, FL 32571Off Market
- $418,3004 bd3 ba3k sqft4748 Winterdale Dr, Pace, FL 32571Off Market
- $306,1004 bd3 ba2.1k sqft4761 Winterdale Dr, Pace, FL 32571Off Market
- $321,6004 bd3 ba2.1k sqft4742 Winterdale Dr, Pace, FL 32571Off Market
- $230,0003 bd2 ba1.1k sqft4732 Pine Ln, Pace, FL 32571Sold
Nearby schools
GreatSchools rating
- 4/10Pea Ridge Elementary SchoolGrades: PK-5Distance: 1.5 mi
- 7/10Avalon Middle SchoolGrades: 6-8Distance: 3.6 mi
- 6/10Pace High SchoolGrades: 9-12Distance: 1 mi
Schools provided by the listing agent
- Elementary: Pea Ridge
- Middle: AVALON
- High: Pace
Source: PAR. This data may not be complete. We recommend contacting the local school district to confirm school assignments for this home.


Get pre-qualified for a loan
At Zillow Home Loans, we can pre-qualify you in as little as 5 minutes with no impact to your credit score.An equal housing lender. NMLS #10287.
Sell for more on Zillow
Get a Zillow Showcase℠ listing at no additional cost and you could sell for .
$327,000
2% more
+$6,540
With Zillow Showcase(estimated)
$333,540
- Florida
- Santa Rosa County
- Pace
- 32571
- 4749 Winterdale Dr
Nearby cities
Nearby zip codes
Other Pace Topics
