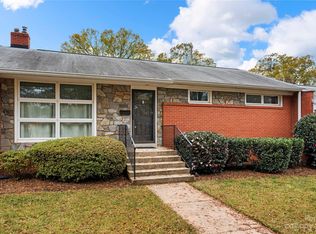
WOWZA! Gorgeous remodel on this Cotswold Homes Cottage. If you want a turnkey end unit, this is the one you don’t want to miss. There was nothing left undone with this remodel. This light-filled condo offers floor-to-ceiling windows installed in 2022. Gorgeous Hardwood floors throughout. The renovation included Thomasville Kitchen Cabinets, granite countertops, and well-appointed with new stainless-steel appliances, and all-new doors. Baldwin hardware, Kohler bathroom with quartz vanity top and under-mount sink, sealed porcelain tiles, new attic insulation, new HVAC system Trane furnace and Trane compressor, new duct work, Nest smart thermostat, rewired and grounded, fully updated electrical panel to 2017 code, hard-wired motion sensor closet lighting throughout, smart video camera system with voice capabilities, new cameras, brand new cellular insulated window shades included that will be installed before closing. New roof in 2017, New Cameras in August 2024, New HVAC Nov 2021.
Closed
$295,000
4749 Woodlark Ln, Charlotte, NC 28211
2beds
828sqft
Condominium
Built in 1954
-- sqft lot
$291,100 Zestimate®
$356/sqft
$1,442 Estimated rent
Home value
$291,100
$268,000 - $314,000
$1,442/mo
Zestimate® history
Owner options
List your home for rent
$1,442/mo
Rent Zestimate®
Find your next renter with Zillow Rental Manager. Plus, with online applications, you can quickly screen prospective tenants – for free.
$1,442/mo
Rent Zestimate®
Refinance and save
$2,041/mo
Est. payment
Refinancing to a lower rate could help reduce your monthly payments and save thousands over the life of the loan.
$2,041/mo
Est. payment
Explore your selling options
Work with a Zillow partner agent
Leverage their expertise and Zillow's premium Showcase listings to get your home seen by more buyers.
Get startedList with your own agent
Get your home in front of millions of buyers by listing it on Zillow.
Learn how to do itSell it yourself
Take full control of how buyers see your home on Zillow by listing For Sale by Owner (FSBO).
List your homeWhat's special
Baldwin hardwareGorgeous hardwood floorsThomasville kitchen cabinetsGranite countertopsFloor-to-ceiling windowsNew roofKohler bathroom
Zillow last checked:
Listing updated:
Listed by:
Connie Long clong@highgarden.com,
Highgarden Real Estate
Bought with:
Lori Witham
COMPASS
Source: Canopy MLS as distributed by MLS GRID,MLS#: 4193468
Facts & features
Interior
Bedrooms & bathrooms
- Bedrooms: 2
- Bathrooms: 1
- Full bathrooms: 1
- Main level bedrooms: 2
Primary bedroom
- Level: Main
Primary bedroom
- Level: Main
Bedroom s
- Level: Main
Bedroom s
- Level: Main
Bathroom full
- Level: Main
Bathroom full
- Level: Main
Kitchen
- Level: Main
Kitchen
- Level: Main
Living room
- Level: Main
Living room
- Level: Main
Heating
- Natural Gas
Cooling
- Central Air
Appliances
- Included: Convection Oven, Electric Range, Refrigerator with Ice Maker, Washer/Dryer
- Laundry: Electric Dryer Hookup, Utility Room, Main Level
Features
- Flooring: Tile, Wood
- Windows: Insulated Windows
- Has basement: No
- Attic: Pull Down Stairs
Interior area
- Total structure area: 828
- Total interior livable area: 828 sqft
- Finished area above ground: 828
- Finished area below ground: 0
Property
Parking
- Total spaces: 2
- Parking features: Parking Lot
- Uncovered spaces: 2
Features
- Levels: One
- Stories: 1
- Entry location: Main
- Patio & porch: Rear Porch
Lot
- Features: End Unit
Living quarters
- Secondary features: None
Details
- Parcel number: 18112436
- Zoning: R-3
- Special conditions: Standard
Construction
Type & style
- Home type: Condo
- Property subtype: Condominium
Materials
- Brick Partial
- Foundation: Crawl Space
- Roof: Composition
Condition
- New construction: No
- Year built: 1954
Utilities & green energy
- Sewer: Public Sewer
- Water: City
- Utilities for property: Electricity Connected
Community & HOA
Community
- Subdivision: Cotswold Homes
HOA
- Has HOA: Yes
- HOA fee: $252 monthly
- HOA name: Greenway Realty
Location
- Region: Charlotte
Financial & listing details
- Price per square foot: $356/sqft
- Tax assessed value: $229,828
- Annual tax amount: $1,937
- Date on market: 10/25/2024
- Cumulative days on market: 29 days
- Listing terms: Cash,Conventional
- Electric utility on property: Yes
- Road surface type: Asphalt, Paved
Price history
| Date | Event | Price |
|---|---|---|
| 1/6/2025 | Sold | $295,000-1.3%$356/sqft |
Source:  Canopy MLS as distributed by MLS GRID #4193468 Report a problem Canopy MLS as distributed by MLS GRID #4193468 Report a problem | ||
| 10/25/2024 | Listed for sale | $299,000+91.7%$361/sqft |
Source: Canopy MLS as distributed by MLS GRID #4193468 Report a problem | ||
| 3/24/2021 | Listing removed | -- |
Source: Owner Report a problem | ||
| 2/28/2017 | Sold | $156,000-5.5%$188/sqft |
Source: Public Record Report a problem | ||
| 1/20/2017 | Pending sale | $165,000$199/sqft |
Source: Owner Report a problem | ||
| 1/20/2017 | Price change | $165,000-2.7%$199/sqft |
Source: Owner Report a problem | ||
| 1/18/2017 | Price change | $169,500+2.7%$205/sqft |
Source: Owner Report a problem | ||
| 1/11/2017 | Listed for sale | $165,000+83.3%$199/sqft |
Source: Owner Report a problem | ||
| 7/2/2002 | Sold | $90,000$109/sqft |
Source: Public Record Report a problem | ||
Public tax history
| Year | Property taxes | Tax assessment |
|---|---|---|
| 2025 | $1,937 | $229,828 |
| 2024 | -- | $229,828 |
| 2023 | -- | $229,828 +44.5% |
| 2022 | -- | $159,100 |
| 2021 | $1,650 +0.4% | $159,100 |
| 2020 | $1,642 +1% | $159,100 |
| 2019 | $1,627 +34.3% | $159,100 +83.5% |
| 2018 | $1,211 +3% | $86,700 |
| 2017 | $1,176 | $86,700 |
| 2016 | $1,176 | $86,700 |
| 2015 | $1,176 +2% | $86,700 |
| 2014 | $1,153 | $86,700 |
| 2013 | -- | $86,700 |
| 2012 | -- | $86,700 |
| 2011 | -- | $86,700 +3.2% |
| 2010 | -- | $84,000 |
| 2009 | -- | $84,000 |
| 2008 | -- | $84,000 |
| 2007 | -- | $84,000 |
| 2006 | -- | $84,000 |
| 2005 | -- | $84,000 |
| 2004 | -- | $84,000 |
| 2003 | -- | $84,000 +26.2% |
| 2002 | -- | $66,550 |
| 2001 | -- | $66,550 |
| 2000 | -- | $66,550 |
Find assessor info on the county website
Neighborhood: Cotswold
Nearby homes
- $289,5003 bd1 ba1k sqft1001 Andover Rd, Charlotte, NC 28211Off Market
- $325,0003 bd2 ba965 sqft1003 Andover Rd, Charlotte, NC 28211Sold
- $233,1002 bd1 ba850 sqft1005 Andover Rd, Charlotte, NC 28211Off Market
- $315,7003 bd1 ba1k sqft1007 Andover Rd, Charlotte, NC 28211Off Market
- $283,5003 bd1 ba1k sqft1009 Andover Rd, Charlotte, NC 28211Off Market
- $259,5002 bd1 ba822 sqft1011 Andover Rd, Charlotte, NC 28211Sold
- $311,0003 bd2 ba1k sqft1015 Andover Rd, Charlotte, NC 28211Sold
- $288,0003 bd2 ba965 sqft1017 Andover Rd, Charlotte, NC 28211Sold
- $294,6003 bd1 ba1k sqft4645 Woodlark Ln, Charlotte, NC 28211Off Market
Nearby schools
GreatSchools rating
- 9/10Eastover ElementaryGrades: K-5Distance: 1.8 mi
- 4/10Sedgefield MiddleGrades: 6-8Distance: 3.3 mi
- 7/10Myers Park HighGrades: 9-12Distance: 1.8 mi
Schools provided by the listing agent
- Elementary: Eastover
- Middle: Sedgefield
- High: Myers Park
Source: Canopy MLS as distributed by MLS GRID. This data may not be complete. We recommend contacting the local school district to confirm school assignments for this home.
Get a cash offer in 3 minutes
Find out how much your home could sell for in as little as 3 minutes with a no-obligation cash offer.
Estimated market value
$291,100
Get a cash offer in 3 minutes
Find out how much your home could sell for in as little as 3 minutes with a no-obligation cash offer.
Estimated market value
$291,100
- North Carolina
- Mecklenburg County
- Charlotte
- 28211
- Cotswold
- 4749 Woodlark Ln
Nearby cities
Nearby neighborhoods
Nearby zip codes
Other Charlotte Topics
