Skip main navigation
Sold for $585,000
  • $585,000

    47497 Fox Run Dr, Canton, MI 48187

    4beds
    3,504sqft
    Single Family Residence
    Built in 1993
    0.3 Acres Lot
    $598,100 Zestimate®
    $167/sqft
    $3,679 Estimated rent

    Home value

    $598,100

    $544,000 - $652,000

    $3,679/mo

    Zestimate® history
    Loading
    Loading...

    Owner options

    List your home for rent

    $3,679/mo

    Rent Zestimate®

    Find your next renter with Zillow Rental Manager. Plus, with online applications, you can quickly screen prospective tenants – for free.

    Learn more

    $3,679/mo

    Rent Zestimate®

    Refinance and save

    $4,492/mo

    Est. payment

    Refinancing to a lower rate could help reduce your monthly payments and save thousands over the life of the loan.

    See today's rates

    $4,492/mo

    Est. payment

    Explore your selling options

    Work with a Zillow partner agent

    Leverage their expertise and Zillow's premium Showcase listings to get your home seen by more buyers.

    Get started

    List with your own agent

    Get your home in front of millions of buyers by listing it on Zillow.

    Learn how to do it

    Sell it yourself

    Take full control of how buyers see your home on Zillow by listing For Sale by Owner (FSBO).

    List your home

    What's special

    Large granite islandProfessional landscapingWell-maintained deck with pergolaGranite countertopsGuest bathEat-in kitchenSecond-floor laundry room
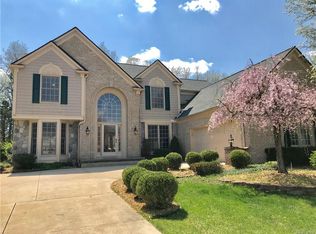
    Beautifully updated home in the highly sought-after Fox Run subdivision of Canton! This spacious residence offers 4 bedrooms, 3 full baths, and a guest bath, providing an ideal layout for everyday living and entertaining. When you walk in, you will fall in love with this open layout. The entry level features a formal dining room with beautiful wainscoting and a family room with a fireplace, creating a warm and inviting atmosphere. Recent improvements include full-length Wallside windows with 30 year warranty (2017), along with a furnace & A/C installed (2017), offering excellent energy efficiency and abundant natural light. Luxury vinyl plank flooring (2023) flows throughout the main living areas, while the eat-in kitchen features a workstation, large granite island, and granite countertops — perfect for cooking, gathering, and entertaining. The primary suite is a true retreat, featuring vaulted ceilings, private balcony access, & a spacious primary bath with a soaking tub. A separate full bath is also located on the upper level making mornings easier for the family. The second-floor laundry room adds everyday convenience, making laundry easier and more efficient. The finished basement adds exceptional versatility with a bonus bedroom & another full bathroom ideal for guests, extended living, or a home office. Exterior highlights include an expansive horseshoe-style driveway with stamped concrete extension, professional landscaping, and a well-maintained deck with pergola overlooking a private backyard backing to the woods, offering peaceful views and great space for outdoor entertaining. Located within the Plymouth - Canton School district and just a 3-minute drive to Heritage Park & The Summit on the Park, providing year-round recreation, fitness, sports, trails, playgrounds, and community events. This home includes a 1-year home warranty through America’s Preferred, with the option to renew annually for added peace of mind. Move-in ready with many of the big ticket items recently done — schedule your priva

    Zillow last checked:

    Listing updated:

    Listed by:

    Stephen Schumacher 734-776-0115,

    WEICHERT, REALTORS®-BHM Preferred,

    Tina M Fisher 248-719-8948,

    WEICHERT, REALTORS®-BHM Preferred

    Bought with:

    Shane McKenzie, 6502403514

    3DX Real Estate-Brighton

    Source: Realcomp II,MLS#: 20261002223MLS Logo

    Facts & features

    Interior

    Bedrooms & bathrooms
    • Bedrooms: 4
    • Bathrooms: 4
    • Full bathrooms: 3
    • 1/2 bathrooms: 1
    Primary bedroom
    • Level: Second
    • Area: 256
    • Dimensions: 16 X 16
    Bedroom
    • Level: Second
    • Area: 120
    • Dimensions: 12 X 10
    Bedroom
    • Level: Second
    • Area: 165
    • Dimensions: 15 X 11
    Bedroom
    • Level: Second
    • Area: 156
    • Dimensions: 13 X 12
    Primary bathroom
    • Level: Second
    • Area: 209
    • Dimensions: 19 X 11
    Other
    • Level: Basement
    • Area: 56
    • Dimensions: 8 X 7
    Other
    • Level: Basement
    • Area: 56
    • Dimensions: 8 X 7
    Other
    • Level: Entry
    • Area: 25
    • Dimensions: 5 X 5
    Bonus room
    • Level: Basement
    • Area: 144
    • Dimensions: 12 X 12
    Dining room
    • Level: Entry
    • Area: 154
    • Dimensions: 14 X 11
    Family room
    • Level: Entry
    • Area: 255
    • Dimensions: 17 X 15
    Kitchen
    • Level: Entry
    • Area: 323
    • Dimensions: 19 X 17
    Laundry
    • Level: Second
    • Area: 40
    • Dimensions: 8 X 5
    Living room
    • Level: Entry
    • Area: 224
    • Dimensions: 16 X 14
    Heating
    • Forced Air, Natural Gas
    Cooling
    • Ceiling Fans, Central Air
    Appliances
    • Included: Dishwasher, Disposal, Dryer, Free Standing Gas Oven, Free Standing Refrigerator, Microwave, Stainless Steel Appliances, Washer
    • Laundry: Gas Dryer Hookup, Laundry Room, Washer Hookup
    Features
    • Entrance Foyer, High Speed Internet, Programmable Thermostat
    • Basement: Finished
    • Has fireplace: Yes
    • Fireplace features: Family Room
    Interior area
    • Total interior livable area: 3,504 sqft
    • Finished area above ground: 2,604
    • Finished area below ground: 900

    Property

    Parking
    • Total spaces: 2.5
    • Parking features: Twoand Half Car Garage, Attached
    • Attached garage spaces: 2.5
    Features
    • Levels: Two
    • Stories: 2
    • Entry location: GroundLevel
    • Patio & porch: Covered, Deck, Porch
    • Exterior features: Balcony, Lighting
    • Pool features: None
    Lot
    • Size: 0.30 Acres
    • Dimensions: 85 x 155
    • Features: Sprinklers
    Details
    • Additional structures: Sheds, Sheds Allowed
    • Parcel number: 71032030077000
    • Special conditions: Short Sale No,Standard

    Construction

    Type & style
    • Home type: SingleFamily
    • Architectural style: Colonial
    • Property subtype: Single Family Residence
    Materials
    • Brick, Vinyl Siding
    • Foundation: Basement, Poured, Sump Pump
    • Roof: Asphalt
    Condition
    • New construction: No
    • Year built: 1993
    • Major remodel year: 2017
    Details
    • Warranty included: Yes

    Utilities & green energy

    • Electric: Circuit Breakers
    • Sewer: Public Sewer
    • Water: Public

    Community & neighborhood

    Location
    • Region: Canton
    • Subdivision: FOX RUN SUB 2

    HOA & financial

    HOA
    • Has HOA: Yes
    • HOA fee: $450 annually

    Other

    Other facts
    • Listing agreement: Exclusive Right To Sell
    • Listing terms: Cash,Conventional,FHA,Va Loan,Warranty Deed

    Price history

    DateEventPrice
    2/17/2026Sold$585,000-0.8%$167/sqft
    Source: Realcomp II #20261002223 Report a problem
    1/25/2026Pending sale$589,900$168/sqft
    Source: Realcomp II #20261002223 Report a problem
    1/12/2026Listed for sale$589,900-1.7%$168/sqft
    Source: Realcomp II #20261002223 Report a problem
    1/12/2026Listing removed$600,000$171/sqft
    Source: Realcomp II #20251062263 Report a problem
    1/2/2026Listed for sale$600,000+62.2%$171/sqft
    Source: Realcomp II #20251062263 Report a problem
    10/5/2017Sold$369,900$106/sqft
    Source: Public Record Report a problem
    8/4/2017Price change$369,900+1.4%$106/sqft
    Source: Keller Williams Rlty Northville Mkt Ctr #217069120 Report a problem
    6/25/2017Pending sale$364,900$104/sqft
    Source: RE/MAX Classic #217044642 Report a problem
    6/19/2017Price change$364,900-2.7%$104/sqft
    Source: RE/MAX Classic #217044642 Report a problem
    6/7/2017Listed for sale$375,000$107/sqft
    Source: RE/MAX Classic #217044642 Report a problem

    Public tax history

    YearProperty taxesTax assessment
    2025-- $240,800 +9.9%
    2024-- $219,100 +11.8%
    2023-- $196,000 +3.3%
    2022-- $189,700 +1.5%
    2021-- $186,980 0%
    2020$7,402 +33.8%$187,000 +5.7%
    2019$5,532 $176,910 +1.4%
    2018$5,532 $174,460 +2.4%
    2017-- $170,400 +2.8%
    2016$4,506 $165,700 +2.1%
    2015$4,506 -66.4%$162,260 +10.1%
    2013$13,417 +197.8%$147,310 +17.4%
    2010$4,506 $125,500 -9.4%
    2009-- $138,580 -6.5%
    2008-- $148,260 -15.7%
    2007-- $175,920 +4.4%
    2005-- $168,530 +1.5%
    2003$1,261 -67.2%$166,040 +37.3%
    2001$3,845 +4.2%$120,941 +3.2%
    2000$3,691 $117,191

    Find assessor info on the county website

    Neighborhood: 48187

    Nearby schools

    GreatSchools rating
    Get a cash offer in 3 minutes
    Find out how much your home could sell for in as little as 3 minutes with a no-obligation cash offer.
    Estimated market value
    $598,100
    Get a cash offer in 3 minutes
    Find out how much your home could sell for in as little as 3 minutes with a no-obligation cash offer.
    Estimated market value
    $598,100