One-owner homes like this are a rare find! This well-maintained 3-bedroom, 2-bath ranch is located on a cul-de-sac. Situated on a nice, level lot with a privacy-fenced backyard, this home has been lovingly cared for by the same owner for over 50 years and is ready for its next chapter. The main level features a eat-in kitchen with lots of natural light and a convenient pass-through window to the living room, creating an open and inviting feel. Stainless steel appliances and washer dryer are included. Three bedrooms feature beautiful hardwood floors, along with an updated full bath. The finished basement provides additional living space with a finished rec room, 3/4 bath, laundry room, and plenty of storage. An attached 2-car garage adds convenience and provides direct access to the beautifully landscaped backyard. Step outside and enjoy your own private retreat with a fully fenced landscaped yard and a patio that's perfect for relaxing, entertaining, or enjoying a quiet evening outdoors. This home has been loved for many years and is now waiting for new owners to love it for the next 50!
Pending
$219,000
475 32nd Ave, East Moline, IL 61244
3beds
1,184sqft
Single Family Residence
Built in 1968
7,405 Square Feet Lot
$218,500 Zestimate®
$185/sqft
$-- HOA
What's special
Privacy-fenced backyardFully fenced landscaped yardLocated on a cul-de-sacBeautifully landscaped backyardOpen and inviting feelNice level lotLaundry room
- 24 days
- 1,000
- 50
Likely to sell faster than
Zillow last checked:
Listing updated:
Listed by:
Diane Godwin-Luckey 563-529-1186,
RE/MAX Concepts Moline
Source: MRED as distributed by MLS GRID,MLS#: 12728539
Facts & features
Interior
Bedrooms & bathrooms
- Bedrooms: 3
- Bathrooms: 2
- Full bathrooms: 2
Rooms
- Room types: Recreation Room
Primary bedroom
- Features: Flooring (Hardwood)
- Level: Main
- Area: 110 Square Feet
- Dimensions: 10X11
Bedroom 2
- Features: Flooring (Hardwood)
- Level: Main
- Area: 110 Square Feet
- Dimensions: 10X11
Bedroom 3
- Features: Flooring (Hardwood)
- Level: Main
- Area: 110 Square Feet
- Dimensions: 10X11
Kitchen
- Features: Kitchen (Eating Area-Table Space), Flooring (Vinyl)
- Level: Main
- Area: 204 Square Feet
- Dimensions: 12X17
Laundry
- Features: Flooring (Other)
- Level: Basement
- Area: 416 Square Feet
- Dimensions: 16X26
Living room
- Features: Flooring (Carpet)
- Level: Main
- Area: 252 Square Feet
- Dimensions: 14X18
Recreation room
- Features: Flooring (Carpet)
- Level: Basement
- Area: 520 Square Feet
- Dimensions: 20X26
Heating
- Natural Gas, Forced Air
Cooling
- Central Air
Appliances
- Included: Range, Microwave, Dishwasher, Refrigerator, Washer, Dryer
Features
- Basement: Partially Finished,Full
Interior area
- Total structure area: 1,758
- Total interior livable area: 1,184 sqft
- Finished area below ground: 574
Property
Parking
- Total spaces: 2
- Parking features: Concrete, Attached, Garage
- Attached garage spaces: 2
Accessibility
- Accessibility features: No Disability Access
Features
- Stories: 1
- Patio & porch: Patio
- Fencing: Fenced
Lot
- Size: 7,405 Square Feet
- Dimensions: 63 x 105
- Features: Cul-De-Sac, Level
Details
- Parcel number: 1701105006
- Special conditions: None
Construction
Type & style
- Home type: SingleFamily
- Architectural style: Ranch
- Property subtype: Single Family Residence
Materials
- Vinyl Siding
- Foundation: Block
- Roof: Asphalt
Condition
- New construction: No
- Year built: 1968
Utilities & green energy
- Sewer: Public Sewer
- Water: Public
Community & HOA
HOA
- Services included: None
Location
- Region: East Moline
Financial & listing details
- Price per square foot: $185/sqft
- Tax assessed value: $181,290
- Annual tax amount: $4,917
- Date on market: 8/11/2026
Estimated market value
$218,500
$208,000 - $229,000
$1,645/mo
Price history
| Date | Event | Price |
|---|---|---|
| 8/19/2026 | Pending sale | $219,000$185/sqft |
Source: MRED as distributed by MLS GRID #12728539 Report a problem | ||
| 8/11/2026 | Listed for sale | $219,000$185/sqft |
Source:  MRED as distributed by MLS GRID #12728539 Report a problem MRED as distributed by MLS GRID #12728539 Report a problem | ||
Public tax history
| Year | Property taxes | Tax assessment |
|---|---|---|
| 2025 | $4,917 +6.2% | $60,430 +5.9% |
| 2024 | $4,629 +8.1% | $57,088 +8.6% |
| 2023 | $4,282 +15.4% | $52,567 +13.1% |
| 2022 | $3,711 +3.1% | $46,490 +4.6% |
| 2021 | $3,598 +1.3% | $44,445 +1.7% |
| 2020 | $3,550 +1.3% | $43,702 +1.6% |
| 2019 | $3,503 +2.8% | $43,014 +1.5% |
| 2018 | $3,407 +20.4% | $42,366 +1.6% |
| 2017 | $2,830 -9.7% | $41,699 +3.2% |
| 2016 | $3,134 +8.3% | $40,406 +5.4% |
| 2015 | $2,893 | $38,339 -1% |
| 2014 | -- | $38,722 |
| 2013 | -- | $38,722 -1.8% |
| 2012 | -- | $39,443 -2% |
| 2011 | -- | $40,248 -3.1% |
| 2010 | -- | $41,548 +1% |
| 2008 | -- | $41,136 +2% |
| 2006 | -- | $40,329 +7.7% |
| 2005 | $2,993 +3.8% | $37,450 +3% |
| 2004 | $2,884 +2.1% | $36,359 +3% |
| 2003 | $2,825 -0.7% | $35,300 -1.2% |
| 2002 | $2,844 +4.5% | $35,728 +3.5% |
| 2001 | $2,722 +7.1% | $34,520 +5% |
| 2000 | $2,542 | $32,876 |
Find assessor info on the county website
Monthly payment
Est. payment
Payment breakdown
Explore the cost of this home by adjusting the details. Changes won't be saved.Climate risks
Neighborhood: 61244
Nearby schools
Schools provided by the listing agent
- High: United Township High School
- District: 37
Source: MRED as distributed by MLS GRID. This data may not be complete. We recommend contacting the local school district to confirm school assignments for this home.


Similar homes
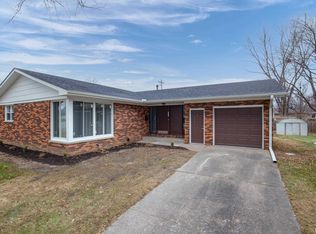
- $239,9003 bd2 ba1.2k sqft709 36th Ave, East Moline, IL 61244Active
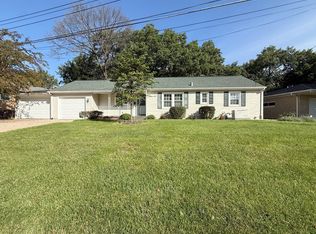 MLS ID #12744368, Sarah Perez, Currents and Keys Realty. MRED as distributed by MLS GRID
 - $220,0003 bd3 ba1.4k sqft571 26th Avenue Ct, East Moline, IL 61244Active
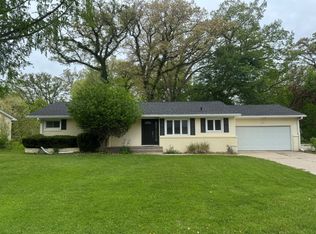 MLS ID #12634852, Derrick Klauer, Ruhl&Ruhl REALTORS Davenport. MRED as distributed by MLS GRID
 - $249,9005 bd2 ba1k sqft2813 9th St, East Moline, IL 61244Price Change
 MLS ID #12735272, Diane Godwin-Luckey, RE/MAX Concepts Moline. MRED as distributed by MLS GRID
 - $195,9994 bd2 ba1.2k sqft1218 20th Avenue Way, East Moline, IL 61244Active
 MLS ID #12681041, Amanda Yeggy, AHWD, LPT Realty, LLC. MRED as distributed by MLS GRID
