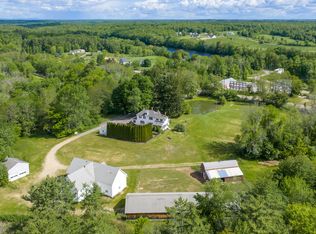
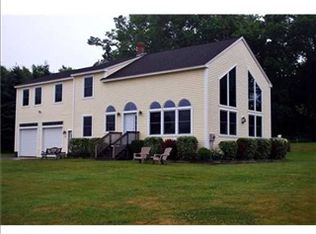
Welcome to 475-477 South Street in Biddeford, Maine--an exceptional 20-acre private estate offering a rare combination of expansive acreage, and incredible versatility. The centerpiece is a classic 5-bedroom, 3-bath Maine farmhouse overlooking a tranquil pond, complete with an in-ground pool and pool house, creating the perfect setting for entertaining and relaxation. Bordering approximately 300 acres of conservation land, this property provides unmatched privacy and a true countryside feel while remaining conveniently close to local amenities. The estate includes an impressive collection of outbuildings and additional living spaces, including a 3-car garage, an oversized 2+ car garage with finished space above, a separate 3-bedroom, 1-bath cottage with its own address, and a 2-bedroom, 1-bath in-law apartment with storage below. Car enthusiasts, boat owners, and hobbyists will appreciate the expansive 6,800± square-foot storage garage, ideal for vehicle collections, equipment, or recreational storage. A fenced animal barn offers the opportunity to create a small farm or hobby homestead. With approximately 287 feet of frontage on Swans Pond Brook, you'll enjoy direct water access with the ability to boat to the scenic Saco River. Experience the peace and privacy of country living just minutes from downtown Biddeford, Kennebunk, and Kennebunkport, only 20 minutes from Portland, and approximately 90 minutes from Boston. A truly unique offering with endless possibilities.
Active
$1,995,000
475-477 South Street, Biddeford, ME 04005
10beds
3,554sqft
Multi Family
Built in 1900
-- sqft lot
$1,800,000 Zestimate®
$561/sqft
$-- HOA
What's special
Impressive collection of outbuildingsFenced animal barnOverlooking a tranquil pondIn-ground poolPool house
- 88 days
- 689
- 37
Zillow last checked:
Listing updated:
Listed by:
F.O. Bailey Real Estate
Source: Maine Listings,MLS#: 1665794
Facts & features
Interior
Bedrooms & bathrooms
- Bedrooms: 10
- Bathrooms: 5
- Full bathrooms: 5
Heating
- Baseboard, Forced Air, Hot Water
Cooling
- Central Air
Features
- 1st Floor Bedroom, Attic, Bathtub, In-Law Floorplan, Pantry, Storage, Walk-In Closet(s), Primary Bedroom w/Bath
- Flooring: Carpet, Tile, Vinyl, Wood
- Doors: Storm Door(s)
- Windows: Double Pane Windows
- Basement: Bulkhead,Full,Partial,Unfinished
Interior area
- Total structure area: 3,554
- Total interior livable area: 3,554 sqft
- Finished area above ground: 3,554
- Finished area below ground: 0
Video & virtual tour
Property
Parking
- Total spaces: 20
- Parking features: Paved, 21+ Spaces, Detached, Heated Garage
- Garage spaces: 20
Features
- Patio & porch: Deck, Patio
- Has private pool: Yes
- Has view: Yes
- View description: Fields, Scenic, Trees/Woods
- Body of water: Swans Pond Brook
- Frontage length: Waterfrontage: 287,Waterfrontage Owned: 287
Lot
- Size: 20 Acres
- Features: Near Golf Course, Near Public Beach, Near Turnpike/Interstate, Near Town, Rural, Suburban, Agricultural, Farm, Level, Pasture, Sidewalks, Landscaped, Wooded
Details
- Additional structures: Outbuilding
- Parcel number: BIDDM1L14
- Zoning: RF, SR1, RP1
- Other equipment: Cable, Central Vacuum, Internet Access Available
Construction
Type & style
- Home type: MultiFamily
- Architectural style: Farmhouse,New Englander,Victorian
- Property subtype: Multi Family
Materials
- Wood Frame, Vinyl Siding, Wood Siding
- Roof: Shingle
Condition
- Year built: 1900
Utilities & green energy
- Electric: Circuit Breakers
- Sewer: Private Sewer, Septic Tank
- Water: Public
Green energy
- Energy efficient items: Ceiling Fans, Thermostat
Community & HOA
Community
- Security: Security System
Location
- Region: Biddeford
Financial & listing details
- Price per square foot: $561/sqft
- Tax assessed value: $795,500
- Annual tax amount: $152
- Date on market: 6/6/2026
- Road surface type: Paved
Estimated market value
$1,800,000
$1.71M - $1.89M
$1,853/mo
Price history
| Date | Event | Price |
|---|---|---|
| 6/2/2026 | Listed for sale | $1,995,000+247%$561/sqft |
Source:  Maine Listings #1665048 Report a problem Maine Listings #1665048 Report a problem | ||
| 12/29/2017 | Sold | $575,000$162/sqft |
Source: Maine Listings #1297429 Report a problem | ||
| 3/15/2013 | Listing removed | $1,900$1/sqft |
Source: Fishman Realty Group Report a problem | ||
| 3/11/2013 | Listed for rent | $1,900$1/sqft |
Source: Fishman Realty Group Report a problem | ||
Public tax history
| Year | Property taxes | Tax assessment |
|---|---|---|
| 2024 | $11,312 +8.8% | $795,500 +0.4% |
| 2023 | $10,399 -12.8% | $792,600 +9.1% |
| 2022 | $11,919 +1.2% | $726,300 +12.4% |
| 2021 | $11,778 -2.4% | $646,100 +7.4% |
| 2020 | $12,066 +0.3% | $601,800 |
| 2019 | $12,024 +1.4% | $601,800 |
| 2018 | $11,855 +3.2% | $601,800 +5.2% |
| 2017 | $11,484 +1.1% | $572,200 |
| 2016 | $11,364 +3.8% | $572,200 |
| 2015 | $10,946 | $572,200 |
| 2014 | $10,946 +4.1% | $572,200 -4.6% |
| 2013 | $10,513 +28.6% | $599,700 +39.8% |
| 2006 | $8,174 | $429,100 |
Find assessor info on the county website
Monthly payment
Est. payment
Payment breakdown
Explore the cost of this home by adjusting the details. Changes won't be saved.Climate risks
Neighborhood: 04005
Similar homes
- $2,300,0007 bd3 ba2.3k sqft144 Surf Street, Saco, ME 04072Active

 MLS ID #1674257, Maine Home Connection. Maine Listings

 - $2,000,0009 bd3 ba4.8k sqft104 Monument Street, Portland, ME 04101Active
 MLS ID #1655098, Real Broker. Maine Listings
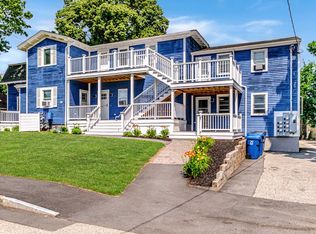
 - $1,325,00010 bd6 ba3.5k sqft10 Adelaide Street, Portland, ME 04103Active
 MLS ID #1673924, Vitalius Real Estate Group, LLC. Maine Listings
 - $1,675,0007 bd5 ba3.3k sqft26-30 Turner Street, Portland, ME 04101Active
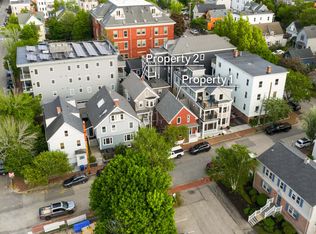 MLS ID #1669165, Engel & Volkers Portsmouth. Maine Listings
 - $1,349,0007 bd5 ba5k sqft381 Deering Avenue, Portland, ME 04103ActiveMLS ID #1675729, Waypoint Brokers Collective. Maine Listings
- $1,200,0007 bd3 ba4.5k sqft551 Shore Road, Cape Elizabeth, ME 04107ActiveMLS ID #1673890, Portside Real Estate Group. Maine Listings
- $2,850,0007 bd3 ba2.9k sqft1 Longwave Place, Scarborough, ME 04074ActiveMLS ID #1669544, Keller Williams Realty. Maine Listings
