Skip main navigation
Off market
  • $417,700

    475-725 Hobo Camp Rd, Susanville, CA 96130

    3beds
    2baths
    2,300sqft
    SingleFamily
    Built in 1984
    0.39 Acres Lot
    $417,700 Zestimate®
    $182/sqft
    $2,276 Estimated rent

    Home value

    $417,700

    $388,000 - $447,000

    $2,276/mo

    Zestimate® history
    Loading
    Loading...

    Owner options

    List your home for rent

    $2,276/mo

    Rent Zestimate®

    Find your next renter with Zillow Rental Manager. Plus, with online applications, you can quickly screen prospective tenants – for free.

    Learn more

    $2,276/mo

    Rent Zestimate®

    Refinance and save

    $2,598/mo

    Est. payment

    Refinancing to a lower rate could help reduce your monthly payments and save thousands over the life of the loan.

    See today's rates

    $2,598/mo

    Est. payment

    Explore your selling options

    Work with a Zillow partner agent

    Leverage their expertise and Zillow's premium Showcase listings to get your home seen by more buyers.

    Get started

    List with your own agent

    Get your home in front of millions of buyers by listing it on Zillow.

    Learn how to do it

    Sell it yourself

    Take full control of how buyers see your home on Zillow by listing For Sale by Owner (FSBO).

    List your home

    What's special

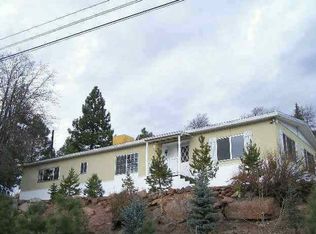
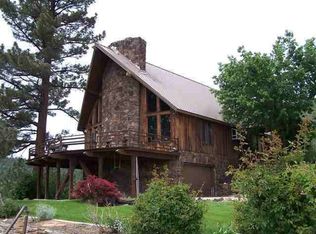
    Sitting just above the City of Susanville, nestled into the hillside, is the ULTIMATE of all remodels. Chic has met farm house. Producing the perfect combination of modern and comfort. 3 bdrm., 2 1/2 bath, with a BONUS ROOM that would be perfect for a play room, family room or an office. THREE CAR GARAGE!! Open concept floor plan, finished with bamboo flooring upstairs, high end cabinets, granite counters, tiled back splash, farm house sink and stainless steel appliances, including an electric, kitchen aid, downdraft range placed in the center island. The family coffee lover will really enjoy the custom coffee bar. Plenty of extra storage with the pantry and laundry room. This Summer you will enjoy the back yard BBQ deck. Watch the sunrise from the front covered deck or from the comfort of your master suite. The master suite has a walk in closet, a deep bath tub to soak the day away, a stunning tiled shower, custom vanity with double sinks, GORGEOUS VIEWS and a cozy, warm, electric fireplace wall insert. You will be impressed with this incredible remodel.

    This property is off market, which means it's not currently listed for sale or rent on Zillow. This may be different from what's available on other websites or public sources.

    Facts & features

    Interior

    Bedrooms & bathrooms
    • Bedrooms: 3
    • Bathrooms: 2
    Heating
    • Electric
    Cooling
    • Central
    Appliances
    • Included: Dishwasher, Range / Oven, Refrigerator
    • Laundry: Room, Washer/Dryer hookup-Elect
    Features
    • Flooring: Tile, Hardwood
    Interior area
    • Total interior livable area: 2,300 sqft

    Property

    Parking
    • Total spaces: 3
    Features
    • Exterior features: Wood
    Lot
    • Size: 0.39 Acres
    Details
    • Zoning: R1

    Construction

    Type & style
    • Home type: SingleFamily
    Materials
    • Roof: Composition
    Condition
    • Year built: 1984

    Utilities & green energy

    • Electric: LMUD
    • Sewer: Public Sewer

    Community & neighborhood

    Location
    • Region: Susanville

    Other

    Other facts
    • Class: RESIDENTIAL
    • Construction: Site Built
    • APPLIANCES: Dishwasher, Refrigerator, Elec Range, Electric Oven
    • ELECTRIC: LMUD
    • EXTERIOR AMENITIES: Paved Street
    • HEATING: Electric, Central
    • INTERIOR AMENITIES: Ceiling Fan (s), Smoke Detector, Garage Door Open, Walk In Closet, New Floor Cover, New Paint, Laminate, Tile Floors, Hardwood Floors
    • LANDSCAPING: Trees, Large Trees, Pines
    • LAUNDRY: Room, Washer/Dryer hookup-Elect
    • PORCH/PATIO: Open Deck, Covered Deck
    • ROOF: Composition
    • SEWER: Public Sewer
    • WATER HEATER: Electric
    • WATER SUPPLY: Public Water
    • WINDOW: Double Pane, Vinyl Clad
    • Schools: Susanville School District
    • ROOMS: Pantry, Dining Area, Great Room
    • EXTERIOR: Wood Siding
    • LOT DESCRIPTION: View
    • Zoning: R1
    • COOLING: Central Air
    • BASEMENT/FOUNDATION: Slab
    • STORIES: 2 Story
    • Approx. Age: 36
    • Assessor Parcel Number: 107-111-17
    • FIREPLACE: Electric Wall Insert

    Price history

    DateEventPrice
    7/30/2020Sold$350,000-1.6%$152/sqft
    Source: Lassen MLS #202000234 Report a problem
    6/17/2020Pending sale$355,750$155/sqft
    Source: TOWN & COUNTRY REAL ESTATE #202000234 Report a problem
    6/6/2020Listed for sale$355,750$155/sqft
    Source: TOWN & COUNTRY REAL ESTATE #202000234 Report a problem

    Public tax history

    Tax history is unavailable.

    Neighborhood: 96130

    Nearby schools

    GreatSchools rating
    Get pre-qualified for a loan
    At Zillow Home Loans, we can pre-qualify you in as little as 5 minutes with no impact to your credit score.

    An equal housing lender. NMLS #10287.