Set on 6.86 acres with sweeping panoramic views, this exceptional 2,800 sq. ft. residence delivers refined Montana living with elevated design and craftsmanship. Offering 4 bedrooms and 3 bathrooms, including a striking loft suite of over 500 square feet this home blends scale, warmth, and sophistication. Vaulted ceilings soar above the main living space, where a dramatic floor-to-ceiling fireplace anchors the room as a stunning focal point. Rich Douglas fir circular sawn finish flooring brings texture and timeless character throughout. The kitchen is beautifully appointed with knotty alder cabinetry, stainless steel appliances, and a walk-in pantry, combining elegance with everyday functionality. The primary suite serves as a sanctuary, seamlessly leading to a porch with breathtaking views. The ensuite is well-appointed with a soaking tub, oversized walk-in shower, walk-in closet, linen closet, and radiant floor heat, creating a spa-like experience. Additional features include seamless zero-step access to stamped concrete patios, enhancing both comfort and ease of living. Exterior finishes showcase board-and-batten siding, Milgard windows, and an asphalt driveway extending to Ashleigh Lane for a polished, cohesive approach. An oversized garage. A 30x40 detached shop has concrete floor, power and LED lights provides unmatched versatility for storage, recreation, or workspace. Outdoors, the property is thoughtfully finished with perimeter landscaping surrounding the home, underground sprinklers, a newly seeded lawn, and a rock border framing the residence. The covered porch captures uninterrupted views, perfect for quiet mornings, golden sunsets, and everything in between.
Closed
Price Unknown
475 Ashleigh Ln, Stevensville, MT 59870
4beds
2,816sqft
Single Family Residence
Built in 2026
6.86 Acres Lot
$845,900 Zestimate®
$--/sqft
$3,774 Estimated rent
Home value
$845,900
$761,000 - $947,000
$3,774/mo
Zestimate® history
Owner options
List your home for rent
$3,774/mo
Rent Zestimate®
Find your next renter with Zillow Rental Manager. Plus, with online applications, you can quickly screen prospective tenants – for free.
$3,774/mo
Rent Zestimate®
Refinance and save
Refinancing to a lower rate could help reduce your monthly payments and save thousands over the life of the loan.
Explore your selling options
Work with a Zillow partner agent
Leverage their expertise and Zillow's premium Showcase listings to get your home seen by more buyers.
Get startedList with your own agent
Get your home in front of millions of buyers by listing it on Zillow.
Learn how to do itSell it yourself
Take full control of how buyers see your home on Zillow by listing For Sale by Owner (FSBO).
List your homeWhat's special
Oversized garageWalk-in closetMilgard windowsOversized walk-in showerNewly seeded lawnBoard-and-batten sidingUnderground sprinklers
Zillow last checked:
Listing updated:
Listed by:
Jeanne Wald 406-369-5983,
Glacier Sotheby's International Realty Darby
Bought with:
Jeanne Wald, RRE-BRO-LIC-127607
Glacier Sotheby's International Realty Darby
Source: MRMLS,MLS#: 30067097
Facts & features
Interior
Bedrooms & bathrooms
- Bedrooms: 4
- Bathrooms: 3
- Full bathrooms: 2
- 3/4 bathrooms: 1
Heating
- Forced Air, Gas
Cooling
- Central Air
Appliances
- Included: Dishwasher, Disposal, Microwave, Range, Refrigerator
- Laundry: Washer Hookup
Features
- Fireplace, Main Level Primary, Open Floorplan, Vaulted Ceiling(s), Walk-In Closet(s)
- Basement: Crawl Space
- Number of fireplaces: 1
Interior area
- Total interior livable area: 2,816 sqft
- Finished area below ground: 0
Property
Parking
- Total spaces: 3
- Parking features: Garage - Attached
- Attached garage spaces: 3
Features
- Levels: Two
- Stories: 1
- Patio & porch: Rear Porch, Covered, Front Porch, Porch
- Fencing: Partial
- Has view: Yes
- View description: Mountain(s), Valley
Lot
- Size: 6.86 Acres
- Features: Sprinklers In Ground, See Remarks, Level
- Topography: Level,Sloping,Varied
Details
- Additional structures: Workshop
- Parcel number: 13176413401050000
- Special conditions: Standard
- Horses can be raised: Yes
Construction
Type & style
- Home type: SingleFamily
- Architectural style: Ranch
- Property subtype: Single Family Residence
Materials
- Board & Batten Siding, ICFs (Insulated Concrete Forms), Wood Frame
- Foundation: Slab
- Roof: Asphalt
Condition
- New construction: Yes
- Year built: 2026
Details
- Builder name: Double N Builders
Utilities & green energy
- Sewer: Private Sewer, Septic Tank
- Water: Well
- Utilities for property: Electricity Connected, Natural Gas Available
Community & HOA
HOA
- Has HOA: No
Location
- Region: Stevensville
Financial & listing details
- Tax assessed value: $243,854
- Annual tax amount: $924
- Date on market: 3/30/2026
- Listing agreement: Exclusive Right To Sell
- Listing terms: Cash,Conventional
- Road surface type: Gravel
Price history
| Date | Event | Price |
|---|---|---|
| 7/10/2026 | Sold | -- |
Source:  MRMLS #30067097 Report a problem MRMLS #30067097 Report a problem | ||
| 6/5/2026 | Price change | $849,000-5.6%$301/sqft |
Source: MRMLS #30067097 Report a problem | ||
| 5/22/2026 | Price change | $899,000-4.3%$319/sqft |
Source: MRMLS #30067097 Report a problem | ||
| 3/30/2026 | Listed for sale | $939,000$333/sqft |
Source: MRMLS #30067097 Report a problem | ||
Public tax history
| Year | Property taxes | Tax assessment |
|---|---|---|
| 2025 | $881 | $243,854 |
Find assessor info on the county website
Neighborhood: 59870
Nearby homes
- $--2 bd2 ba1.5k sqft486 Ashleigh Ln UNIT A, Stevensville, MT 59870Off Market

- $864,200-- bd-- ba3k sqft478 Ashleigh Ln, Stevensville, MT 59870Off Market
- $--4 bd2 ba2.9k sqft483 Ashleigh Ln UNIT A, Stevensville, MT 59870Off Market
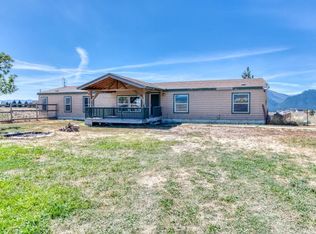
- $634,3007 bd4 ba4k sqft483 Ashleigh Ln, Stevensville, MT 59870Off Market

- $724,9006 bd3 ba2.4k sqft471 Ashleigh Ln, Stevensville, MT 59870Off Market
- $--3 bd4 ba3.5k sqft4163 Grizzly Way, Stevensville, MT 59870Sold
- $915,800-- bd-- ba3k sqft486 Ashleigh Ln, Stevensville, MT 59870Off Market
- $190,200-- bd-- ba-- sqft487 Ashleigh Ln, Stevensville, MT 59870Off Market
Nearby schools
GreatSchools rating
- 4/10Stevensville K-6Grades: PK-6Distance: 2.7 mi
- 5/10Stevensville 7-8Grades: 7-8Distance: 2.7 mi
- 7/10Stevensville High SchoolGrades: 9-12Distance: 2.7 mi
- Montana
- Ravalli County
- Stevensville
- 59870
- 475 Ashleigh Ln
Nearby cities
Nearby zip codes
Other Stevensville Topics
