Skip main navigation
Sold
  • $587,000

    475 Banton Ave, Eugene, OR 97404

    4beds
    2,152sqft
    Residential, Single Family Residence
    Built in 1974
    0.25 Acres Lot
    $591,200 Zestimate®
    $273/sqft
    $2,965 Estimated rent

    Home value

    $591,200

    $544,000 - $644,000

    $2,965/mo

    Zestimate® history
    Loading
    Loading...

    Owner options

    List your home for rent

    $2,965/mo

    Rent Zestimate®

    Find your next renter with Zillow Rental Manager. Plus, with online applications, you can quickly screen prospective tenants – for free.

    Learn more

    $2,965/mo

    Rent Zestimate®

    Refinance and save

    $3,543/mo

    Est. payment

    Refinancing to a lower rate could help reduce your monthly payments and save thousands over the life of the loan.

    See today's rates

    $3,543/mo

    Est. payment

    Explore your selling options

    Work with a Zillow partner agent

    Leverage their expertise and Zillow's premium Showcase listings to get your home seen by more buyers.

    Get started

    List with your own agent

    Get your home in front of millions of buyers by listing it on Zillow.

    Learn how to do it

    Sell it yourself

    Take full control of how buyers see your home on Zillow by listing For Sale by Owner (FSBO).

    List your home

    What's special

    Beautifully remodeledNew flooringDeck spacesFormal dining roomComfortable family roomSingle-level floor planGranite surfaces

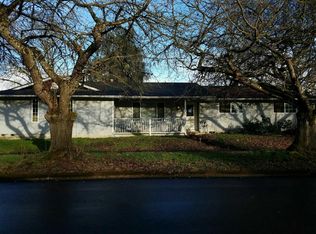
    Beautifully remodeled & full of warm Mediterranean style charm this Spanish-inspired home is located in the desirable Silver Meadows neighborhood. Set on a generous corner lot, this peaceful & established community is made up of just 10 homes that share a gated private park, creating a welcoming setting. The single-level floor plan offers excellent separation of space with 4 bedrooms, a formal living room, a formal dining room & a comfortable family room that opens to the kitchen & patio through the Andersen sliding doors, making it ideal for both everyday living & entertaining. The updated cook’s kitchen features high-end custom cabinetry with pull-outs, granite surfaces, smart stainless-steel appliances, an induction range w/double oven, a Bosch dishwasher, & an eat-bar that comfortably seats six. The primary suite includes a walk-in closet & a private en-suite bath with double sinks & a shower, along with a slider that opens to the patio. The second bedroom offers access to its own covered deck, while the third bedroom has a sliding door that opens to the side yard , creating wonderful indoor-outdoor connections throughout the home. Recent updates include new flooring, all fixtures & six ductless heat pump units that provide efficient & comfortable heating & cooling year-round. Outside, the home shines with multiple patios, deck spaces, garden areas & a spacious yard that feels both private & inviting. This home offers a rare balance of comfort, community & convenience. The location is ideal, just 10 to 15 minutes from the University of Oregon, downtown Eugene & Eugene Airport. Easy access to shopping, local fruit farms & recreation. Golf enthusiasts will appreciate the proximity to several courses, including Shadow Hills Country Club just six miles away, Eugene Country Club seven miles away, Oakway Golf Course three miles away, & Diamond Woods Course within easy reach. Excellent schools nearby.

    Zillow last checked:

    Listing updated:

    Listed by:

    Renee Kittrell 541-870-0704,

    Camerelle Real Estate, LLC

    Bought with:

    Katie Rager, 201245860

    Hybrid Real Estate

    Source: RMLS (OR),MLS#: 612842293MLS Logo

    Facts & features

    Interior

    Bedrooms & bathrooms
    • Bedrooms: 4
    • Bathrooms: 3
    • Full bathrooms: 2
    • Partial bathrooms: 1
    • Main level bathrooms: 3
    Primary bedroom
    • Features: Bathroom, Sliding Doors, Ensuite, Walkin Closet
    • Level: Main
    • Area: 195
    • Dimensions: 15 x 13
    Bedroom 2
    • Features: Deck, Sliding Doors
    • Level: Main
    • Area: 132
    • Dimensions: 11 x 12
    Bedroom 3
    • Level: Main
    • Area: 154
    • Dimensions: 14 x 11
    Bedroom 4
    • Level: Main
    • Area: 154
    • Dimensions: 11 x 14
    Dining room
    • Features: Formal
    • Level: Main
    • Area: 169
    • Dimensions: 13 x 13
    Family room
    • Features: Fireplace, French Doors
    • Level: Main
    • Area: 224
    • Dimensions: 14 x 16
    Kitchen
    • Features: Builtin Features, Family Room Kitchen Combo, Double Oven, Free Standing Range, Free Standing Refrigerator, Granite
    • Level: Main
    • Area: 196
    • Width: 14
    Living room
    • Features: Formal
    • Level: Main
    • Area: 374
    • Dimensions: 22 x 17
    Heating
    • Ductless, Fireplace(s)
    Cooling
    • Heat Pump
    Appliances
    • Included: Convection Oven, Dishwasher, Disposal, Double Oven, Free-Standing Range, Free-Standing Refrigerator, Stainless Steel Appliance(s), Electric Water Heater
    • Laundry: Laundry Room
    Features
    • Granite, High Speed Internet, Formal, Built-in Features, Family Room Kitchen Combo, Bathroom, Walk-In Closet(s)
    • Flooring: Laminate, Wall to Wall Carpet
    • Doors: Sliding Doors, French Doors
    • Windows: Double Pane Windows, Vinyl Frames
    Interior area
    • Total structure area: 2,152
    • Total interior livable area: 2,152 sqft

    Property

    Parking
    • Total spaces: 2
    • Parking features: Driveway, RV Access/Parking, Garage Door Opener, Attached
    • Attached garage spaces: 2
    • Has uncovered spaces: Yes
    Accessibility
    • Accessibility features: Garage On Main, Ground Level, Main Floor Bedroom Bath, Minimal Steps, One Level, Parking, Pathway, Utility Room On Main, Walkin Shower, Accessibility
    Features
    • Stories: 1
    • Patio & porch: Deck, Patio
    • Exterior features: Garden, Yard
    • Fencing: Fenced
    Lot
    • Size: 0.25 Acres
    • Features: Corner Lot, Level, Trees, Sprinkler, SqFt 10000 to 14999
    Details
    • Parcel number: 0373306

    Construction

    Type & style
    • Home type: SingleFamily
    • Architectural style: Mediterranean
    • Property subtype: Residential, Single Family Residence
    Materials
    • Cement Siding
    • Roof: Composition
    Condition
    • Updated/Remodeled
    • New construction: No
    • Year built: 1974

    Utilities & green energy

    • Sewer: Public Sewer
    • Water: Public
    • Utilities for property: Cable Connected, DSL
    Green energy
    • Water conservation: Dual Flush Toilet

    Community & neighborhood

    Security
    • Security features: Sidewalk
    Location
    • Region: Eugene

    HOA & financial

    HOA
    • Has HOA: Yes
    • HOA fee: $38 monthly

    Other

    Other facts
    • Listing terms: Cash,Conventional,VA Loan
    • Road surface type: Paved

    Price history

    DateEventPrice
    3/12/2026Sold$587,000-2%$273/sqft
    Source: RMLS (OR) #612842293 Report a problem
    2/17/2026Pending sale$599,000$278/sqft
    Source: RMLS (OR) #612842293 Report a problem
    2/7/2026Price change$599,000-3.2%$278/sqft
    Source: RMLS (OR) #612842293 Report a problem
    1/16/2026Listed for sale$619,000+3.2%$288/sqft
    Source: RMLS (OR) #612842293 Report a problem
    9/2/2022Sold$599,900$279/sqft
    Source: RMLS (OR) #22660548 Report a problem
    7/29/2022Pending sale$599,900$279/sqft
    Source: RMLS (OR) #22660548 Report a problem
    7/27/2022Price change$599,900-4%$279/sqft
    Source: RMLS (OR) #22660548 Report a problem
    7/22/2022Listed for sale$625,000+44.4%$290/sqft
    Source: RMLS (OR) #22660548 Report a problem
    8/19/2020Sold$432,700+0.9%$201/sqft
    Source: RMLS (OR) #20571189 Report a problem
    7/21/2020Pending sale$429,000$199/sqft
    Source: Camerelle Real Estate, LLC #20571189 Report a problem
    7/17/2020Listed for sale$429,000$199/sqft
    Source: Camerelle Real Estate, LLC #20571189 Report a problem

    Public tax history

    YearProperty taxesTax assessment
    2025$4,372 +0.5%$341,643 +3%
    2024$4,350 +2.2%$331,693 +3%
    2023$4,255 +4.1%$322,033 +3%
    2022$4,088 +9%$312,654 +3%
    2021$3,751 +1.7%$303,548 +3%
    2020$3,688 +5.2%$294,707 +3%
    2019$3,506 +10.5%$286,124 +3%
    2018$3,173 $277,791 +3%
    2017$3,173 +7.9%$269,700 +3%
    2016$2,940 +5.7%$261,845 +3%
    2015$2,783 +4.2%$254,218 +3%
    2014$2,670 +7.9%$246,814 +3.9%
    2013$2,475 +18.5%$237,511 +7%
    2012$2,089 $222,005 -7.4%
    2011-- $239,625 +3%
    2010-- $232,646 +3%
    2009-- $225,870 +3%
    2008-- $219,291 +3%
    2007-- $212,904 +3%
    2006-- $206,703 +3%
    2005-- $200,683 +3%
    2004-- $194,838 +3%
    2003-- $189,163 +3%
    2002-- $183,653 +1.4%
    2001-- $181,199 +3%
    2000-- $175,921

    Find assessor info on the county website

    Neighborhood: Santa Clara

    Nearby schools

    GreatSchools rating
    Schools provided by the listing agent
    • Elementary: Awbrey Park
    • Middle: Madison
    • High: North Eugene

    Source: RMLS (OR). This data may not be complete. We recommend contacting the local school district to confirm school assignments for this home.

    Get pre-qualified for a loan
    At Zillow Home Loans, we can pre-qualify you in as little as 5 minutes with no impact to your credit score.

    An equal housing lender. NMLS #10287.

    Sell for more on Zillow
    Get a Zillow Showcase℠ listing at no additional cost and you could sell for .
    $591,200
    2% more
    +$11,824
    With Zillow Showcase(estimated)
    $603,024