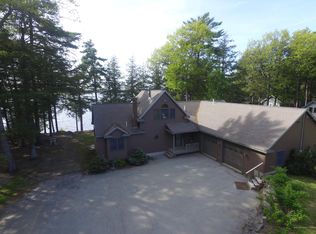
Idyllic lakeside living at its finest! Nestled at the end of a dead-end road, this property is a dream for anyone looking for a personal sanctuary. Bask in nature's beauty while watching a stunning sunrise from your deck, dock, or kayak. This home features water views from nearly every room, a spacious living room with cathedral ceilings and a beautiful wood fireplace, as well as a large family room (with a wood stove) in the walk-out basement. That, along with an oversized deck, a level lawn leading down to the water, and a firepit area, makes this a great spot for entertaining too. The first-floor primary suite includes a vaulted ceiling, private access to the deck, a walk-in closet and dressing area, as well as a full bath. The first floor also includes the kitchen with an island, pantry & dining area, a half bath, an office, and laundry/mud room entry from the garage. The second floor features another roomy primary bedroom option, the third bedroom, and a full bath with easy access to attic storage space. In addition to the family room, the expansive basement includes an exercise or rec room, separate utility room and storage room with a large freezer (which is negotiable). Pushaw Lake, stretching across 4,680 acres, presents a haven for those who love the outdoors. Whether you're passionate about fishing, enjoy water sports, or simply crave a peaceful retreat, this lake caters to all. Well-known to outdoor enthusiasts, Pushaw provides ideal conditions for boating, swimming, and fishing, boasting rich aquatic life that provides an unforgettable adventure or a peaceful escape.
Closed
$750,000
475 Beechwood Avenue, Hudson, ME 04468
3beds
3,137sqft
Single Family Residence
Built in 1992
4.01 Acres Lot
$803,300 Zestimate®
$239/sqft
$3,152 Estimated rent
Home value
$803,300
$755,000 - $860,000
$3,152/mo
Zestimate® history
Owner options
List your home for rent
$3,152/mo
Rent Zestimate®
Find your next renter with Zillow Rental Manager. Plus, with online applications, you can quickly screen prospective tenants – for free.
$3,152/mo
Rent Zestimate®
Refinance and save
$4,070/mo
Est. payment
Refinancing to a lower rate could help reduce your monthly payments and save thousands over the life of the loan.
$4,070/mo
Est. payment
Explore your selling options
Work with a Zillow partner agent
Leverage their expertise and Zillow's premium Showcase listings to get your home seen by more buyers.
Get startedList with your own agent
Get your home in front of millions of buyers by listing it on Zillow.
Learn how to do itSell it yourself
Take full control of how buyers see your home on Zillow by listing For Sale by Owner (FSBO).
List your homeWhat's special
Beautiful wood fireplacePersonal sanctuaryWood stoveLevel lawnHalf bathWater sportsOversized deck
Zillow last checked:
Listing updated:
Listed by:
Better Homes & Gardens Real Estate/The Masiello Group sallybilancia@masiello.com
Bought with:
RE/MAX Realty One
Source: Maine Listings,MLS#: 1588056
Facts & features
Interior
Bedrooms & bathrooms
- Bedrooms: 3
- Bathrooms: 3
- Full bathrooms: 2
- 1/2 bathrooms: 1
Primary bedroom
- Features: Cathedral Ceiling(s), Full Bath, Skylight, Suite, Walk-In Closet(s)
- Level: First
- Area: 224 Square Feet
- Dimensions: 16 x 14
Bedroom 2
- Features: Cathedral Ceiling(s), Closet, Skylight
- Level: Second
- Area: 337.5 Square Feet
- Dimensions: 27 x 12.5
Bedroom 3
- Features: Closet
- Level: Second
- Area: 127.5 Square Feet
- Dimensions: 15 x 8.5
Dining room
- Features: Dining Area
- Level: First
- Area: 102 Square Feet
- Dimensions: 12 x 8.5
Exercise room
- Level: Basement
- Area: 480 Square Feet
- Dimensions: 32 x 15
Family room
- Features: Heat Stove
- Level: Basement
- Area: 357 Square Feet
- Dimensions: 21 x 17
Kitchen
- Features: Breakfast Nook, Eat-in Kitchen, Kitchen Island, Pantry
- Level: First
- Area: 210 Square Feet
- Dimensions: 17.5 x 12
Laundry
- Features: Built-in Features
- Level: First
- Area: 63 Square Feet
- Dimensions: 10.5 x 6
Living room
- Features: Cathedral Ceiling(s), Wood Burning Fireplace
- Level: First
- Area: 414 Square Feet
- Dimensions: 23 x 18
Office
- Level: First
- Area: 100 Square Feet
- Dimensions: 10 x 10
Other
- Level: Basement
- Area: 140 Square Feet
- Dimensions: 14 x 10
Heating
- Baseboard, Heat Pump, Hot Water, Stove
Cooling
- Heat Pump
Appliances
- Included: Dishwasher, Dryer, Microwave, Gas Range, Refrigerator, Washer
- Laundry: Built-Ins
Features
- 1st Floor Primary Bedroom w/Bath, Attic, Pantry, Walk-In Closet(s)
- Flooring: Carpet, Laminate, Tile, Vinyl, Wood
- Basement: Interior Entry,Daylight,Finished,Full
- Number of fireplaces: 1
Interior area
- Total structure area: 3,137
- Total interior livable area: 3,137 sqft
- Finished area above ground: 2,465
- Finished area below ground: 672
Property
Parking
- Total spaces: 2
- Parking features: Gravel, 5 - 10 Spaces, On Site, Off Street, Garage Door Opener
- Attached garage spaces: 2
Features
- Patio & porch: Deck
- Has view: Yes
- View description: Scenic
- Body of water: Pushaw
- Frontage length: Waterfrontage: 380,Waterfrontage Owned: 380
Lot
- Size: 4.01 Acres
- Features: Near Shopping, Near Turnpike/Interstate, Near Town, Rural, Level, Open Lot, Landscaped
Details
- Parcel number: HUDNM14L36
- Zoning: Res / Shoreland
- Other equipment: Generator, Internet Access Available
Construction
Type & style
- Home type: SingleFamily
- Architectural style: Contemporary
- Property subtype: Single Family Residence
Materials
- Wood Frame, Clapboard, Wood Siding
- Roof: Pitched,Shingle
Condition
- Year built: 1992
Utilities & green energy
- Electric: Circuit Breakers, Generator Hookup, Underground
- Sewer: Private Sewer, Septic Design Available
- Water: Well
- Utilities for property: Utilities On
Green energy
- Energy efficient items: Ceiling Fans
Community & HOA
Community
- Security: Air Radon Mitigation System
HOA
- Has HOA: Yes
- HOA fee: $230 annually
Location
- Region: Old Town
Financial & listing details
- Price per square foot: $239/sqft
- Tax assessed value: $300,900
- Annual tax amount: $4,589
- Date on market: 5/3/2024
- Road surface type: Gravel, Dirt
Price history
| Date | Event | Price |
|---|---|---|
| 6/7/2024 | Sold | $750,000$239/sqft |
Source:  Maine Listings #1588056 Report a problem Maine Listings #1588056 Report a problem | ||
| 5/6/2024 | Pending sale | $750,000$239/sqft |
Source: Maine Listings #1588056 Report a problem | ||
| 5/3/2024 | Listed for sale | $750,000+45.6%$239/sqft |
Source: Maine Listings #1588056 Report a problem | ||
| 9/12/2022 | Sold | $515,000-8.8%$164/sqft |
Source: Maine Listings #1537626 Report a problem | ||
| 8/11/2022 | Pending sale | $565,000$180/sqft |
Source: Maine Listings #1537626 Report a problem | ||
| 7/25/2022 | Listed for sale | $565,000+50.7%$180/sqft |
Source: Maine Listings #1537626 Report a problem | ||
| 11/22/2019 | Sold | $375,000-1.3%$120/sqft |
Source: Maine Listings #1410394 Report a problem | ||
| 7/11/2019 | Price change | $380,000-2.6%$121/sqft |
Source: ERA Dawson-Bradford Co., Realtors #1410394 Report a problem | ||
| 6/21/2019 | Price change | $390,000-2.5%$124/sqft |
Source: ERA Dawson-Bradford Co., Realtors #1410394 Report a problem | ||
| 5/31/2019 | Listed for sale | $400,000$128/sqft |
Source: ERA Dawson-Bradford Co., Realtors #1410394 Report a problem | ||
| 5/31/2019 | Pending sale | $400,000$128/sqft |
Source: ERA Dawson-Bradford Co., Realtors #1410394 Report a problem | ||
| 5/14/2019 | Listed for sale | $400,000$128/sqft |
Source: ERA Dawson-Bradford Co., Realtors #1410394 Report a problem | ||
| 5/14/2019 | Pending sale | $400,000$128/sqft |
Source: ERA Dawson-Bradford Co., Realtors #1410394 Report a problem | ||
| 4/16/2019 | Listed for sale | $400,000$128/sqft |
Source: ERA Dawson-Bradford Co. #1410394 Report a problem | ||
Public tax history
| Year | Property taxes | Tax assessment |
|---|---|---|
| 2024 | $4,890 +6.6% | $300,900 |
| 2023 | $4,589 +5.2% | $300,900 |
| 2022 | $4,363 | $300,900 |
| 2021 | $4,363 | $300,900 |
| 2020 | $4,363 | $300,900 |
| 2019 | $4,363 +1.4% | $300,900 |
| 2018 | $4,303 +2.9% | $300,900 |
| 2017 | $4,183 +3.7% | $300,900 +0% |
| 2016 | $4,032 +4.2% | $300,890 +0.3% |
| 2015 | $3,869 +6.6% | $299,890 |
| 2014 | $3,629 | $299,890 |
Find assessor info on the county website
Neighborhood: 04468
Nearby homes
- $319,000-- bd1 ba1.1k sqft478 Beechwood Ave, Old Town, ME 04468Off Market
- $291,300-- bd1 ba1.1k sqft474 Beechwood Ave, Old Town, ME 04468Off Market
- $371,200-- bd1 ba1k sqft460 Beechwood Ave, Old Town, ME 04468Off Market
- $628,4003 bd3 ba3.2k sqft454 Beechwood Ave, Old Town, ME 04468Off Market
- $592,8003 bd4 ba3.2k sqft454 Beechwood Aveue, Hudson, ME 04468Off Market
- $520,7003 bd5 ba3.2k sqft454 Beechwood, Hudson, ME 04468Off Market
- $536,8003 bd3 ba3.2k sqft452 Beechwood Ave, Old town, ME 04468Off Market
- $152,900-- bd1 ba1.5k sqft452 Beechwood Ave, Old Town, ME 04468Off Market
Nearby schools
GreatSchools rating
- 4/10Central Community Elementary SchoolGrades: PK-5Distance: 10.3 mi
- 2/10Central Middle SchoolGrades: 6-8Distance: 9.9 mi
- 3/10Central High SchoolGrades: 9-12Distance: 10 mi


Get pre-qualified for a loan
At Zillow Home Loans, we can pre-qualify you in as little as 5 minutes with no impact to your credit score.An equal housing lender. NMLS #10287.
- Maine
- Penobscot County
- Old Town
- 04468
- 475 Beechwood Avenue
Nearby cities
Nearby zip codes
Other Old Town Topics
