Incredible space with so many possibilities nestled on a .67 acre cul de sac lot! The front steps lead to a friendly wrap around front porch! The showstopper feature for this home is the amazing kitchen complete with TWO dishwashers, a pot filler, gas cook top, warming drawer, large pantry, huge kitchen island, tiled back splash, recessed lighting & beverage frig! The perfect setting for entertaining or gathering a large group! Off the Kitchen is the breakfast nook complete with a built in china cabinet with serving counter & banquet seating. The Kitchen opens to the Great Room, which features a gas log fireplace with stacked stone surround & accent lighting as a focal point. Primary bedroom is on the main level and boasts hardwood floors & crown molding. The Primary has an en-suite bath with a tiled shower complete with a frameless glass door and handheld sprayer, as well as a jacuzzi tub and an extended double sink vanity & private water closet. Also on the main level is a cozy formal dining room with beautiful judges paneling & chair rail trim, a nice sized laundry room with a drop zone and half bath. The second level features a SECOND laundry room complete with structured shelving to stay organized, a second living room with hardwood floors, 4 bedrooms, another bonus room and two full baths both with extended double sink vanities! Partially finished basement is PLUMBED already for another bathroom and kitchenette! TONS of potential for this space currently set up as a workshop, home gym and dance studio! The basement also walks out onto a lower patio with another fireplace that is woodburning with a gas starter. Extras include a large, fenced back yard, irrigation, security system, gutter system, & excellent storage system in the garage. Around the corner from the Asheton Lakes neighborhood pool! Easy access to downtown Auburn, Opelika, Tiger Town and 280! Welcome home!
Sold for $1,050,000
$1,050,000
475 Bennington Ct, Auburn, AL 36830
5beds
4,491sqft
Single Family Residence
Built in 2014
0.67 Acres Lot
$1,048,400 Zestimate®
$234/sqft
$4,248 Estimated rent
Home value
$1,048,400
$996,000 - $1.10M
$4,248/mo
Zestimate® history
Owner options
List your home for rent
$4,248/mo
Rent Zestimate®
Find your next renter with Zillow Rental Manager. Plus, with online applications, you can quickly screen prospective tenants – for free.
$4,248/mo
Rent Zestimate®
Refinance and save
$4,842/mo
Est. payment
Refinancing to a lower rate could help reduce your monthly payments and save thousands over the life of the loan.
$4,842/mo
Est. payment
Explore your selling options
Work with a Zillow partner agent
Leverage their expertise and Zillow's premium Showcase listings to get your home seen by more buyers.
Get startedList with your own agent
Get your home in front of millions of buyers by listing it on Zillow.
Learn how to do itSell it yourself
Take full control of how buyers see your home on Zillow by listing For Sale by Owner (FSBO).
List your homeWhat's special
Partially finished basementGutter systemJacuzzi tubBreakfast nookHuge kitchen islandBonus roomGas cook top
Zillow last checked:
Listing updated:
Listed by:
RYAN EDWARDS ANNIE WILLIAMS TEAM,
BERKSHIRE HATHAWAY HOMESERVICES 334-826-1010
Bought with:
NICK NELSON, 101620
LAKES AND LAND
Source: LCMLS,MLS#: 179839Originating MLS: Lee County Association of REALTORS
Facts & features
Interior
Bedrooms & bathrooms
- Bedrooms: 5
- Bathrooms: 4
- Full bathrooms: 3
- 1/2 bathrooms: 1
- Main level bathrooms: 1
Other
- Features: Fireplace
Heating
- Heat Pump
Cooling
- Heat Pump
Appliances
- Included: Dishwasher, Gas Cooktop, Microwave, Other, Oven, Refrigerator, See Remarks
- Laundry: Washer Hookup, Dryer Hookup
Features
- Garden Tub/Roman Tub, Primary Downstairs
- Basement: Full,Interior Entry,Bath/Stubbed,Walk-Out Access
Interior area
- Total interior livable area: 4,491 sqft
- Finished area above ground: 4,491
- Finished area below ground: 0
Property
Parking
- Total spaces: 2
- Parking features: Attached, Garage, Two Car Garage
- Attached garage spaces: 2
Features
- Levels: Three Or More
- Stories: 3
- Exterior features: Sprinkler/Irrigation
- Pool features: Community
- Fencing: Back Yard,Partial
Lot
- Size: 0.67 Acres
- Features: <1 Acre, Cul-De-Sac, Other, See Remarks
Details
- Parcel number: 0903064000043000
Construction
Type & style
- Home type: SingleFamily
- Property subtype: Single Family Residence
Materials
- Brick, Block, Stone
Condition
- Year built: 2014
Utilities & green energy
- Utilities for property: Cable Available, Natural Gas Available, Water Available
Community & HOA
Community
- Subdivision: ASHETON LAKES
HOA
- Has HOA: Yes
- Amenities included: Clubhouse, Other, Pool, See Remarks
- Services included: Common Areas
Location
- Region: Auburn
Financial & listing details
- Price per square foot: $234/sqft
- Tax assessed value: $911,220
- Annual tax amount: $4,867
- Date on market: 4/15/2026
- Cumulative days on market: 33 days
Price history
| Date | Event | Price |
|---|---|---|
| 6/22/2026 | Sold | $1,050,000-4.5%$234/sqft |
Source: LCMLS #179839 Report a problem | ||
| 5/18/2026 | Pending sale | $1,100,000$245/sqft |
Source: LCMLS #179839 Report a problem | ||
| 4/15/2026 | Listed for sale | $1,100,000+118.9%$245/sqft |
Source: LCMLS #179839 Report a problem | ||
| 12/23/2014 | Sold | $502,516$112/sqft |
Source: LCMLS #109741 Report a problem | ||
Public tax history
| Year | Property taxes | Tax assessment |
|---|---|---|
| 2025 | $4,867 | $91,120 |
| 2024 | $4,867 +12.5% | $91,120 +12.4% |
| 2023 | $4,326 +5.9% | $81,100 +5.8% |
| 2022 | $4,086 +17.4% | $76,640 +17.2% |
| 2021 | $3,479 +4.6% | $65,400 +4.6% |
| 2020 | $3,324 -9% | $62,540 -8.9% |
| 2019 | $3,652 +8.1% | $68,620 +7.9% |
| 2018 | $3,380 | $63,580 +478% |
| 2015 | $3,380 +469.1% | $11,000 |
| 2014 | $594 | $11,000 +0.7% |
| 2013 | -- | $10,920 |
Find assessor info on the county website
Neighborhood: 36830
Nearby homes
- $845,0006 bd4 ba3.8k sqft480 Bennington Ct, Auburn, AL 36830Sold

- $749,6005 bd4 ba3.4k sqft479 Bennington Ct, Auburn, AL 36830Off Market
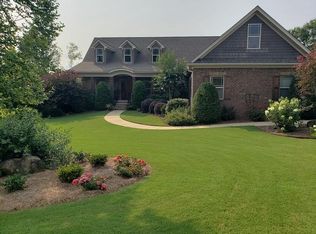
- $594,8004 bd2 ba2.6k sqft2165 Columbia Ct, Auburn, AL 36830Off Market

- $371,4004 bd2 ba1.8k sqft2532 Farmville Lakes Dr, Auburn, AL 36830Sold
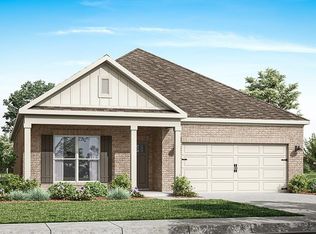
- $372,4005 bd3 ba2k sqft2528 Farmville Lakes Dr, Auburn, AL 36830Sold
- $620,0004 bd3 ba2.9k sqft2169 Columbia Ct, Auburn, AL 36830Sold
- $635,0004 bd4 ba2.9k sqft484 Bennington Ct, Auburn, AL 36830Sold
- $787,3005 bd4 ba3.4k sqft485 Bennington Ct, Auburn, AL 36830Off Market
Nearby schools
GreatSchools rating
- 10/10Pick ElementaryGrades: 3-5Distance: 1.9 mi
- 7/10Drake Middle SchoolGrades: 6Distance: 3.2 mi
- 7/10Auburn High SchoolGrades: 10-12Distance: 4.4 mi
Schools provided by the listing agent
- Elementary: CARY WOODS/PICK
- Middle: CARY WOODS/PICK
Source: LCMLS. This data may not be complete. We recommend contacting the local school district to confirm school assignments for this home.


Get pre-qualified for a loan
At Zillow Home Loans, we can pre-qualify you in as little as 5 minutes with no impact to your credit score.An equal housing lender. NMLS #10287.
- Alabama
- Lee County
- Auburn
- 36830
- 475 Bennington Ct
