Skip main navigation
Closed
  • $535,000

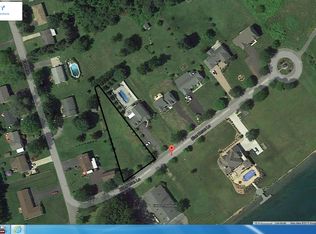
    475 Blue Heron Ln, Waterloo, NY 13165

    4beds
    2,264sqft
    Single Family Residence
    Built in 2006
    0.51 Acres Lot
    $557,200 Zestimate®
    $236/sqft
    $3,273 Estimated rent

    Home value

    $557,200

    Estimated sales range

    Not available

    $3,273/mo

    Zestimate® history
    Loading
    Loading...

    Owner options

    List your home for rent

    $3,273/mo

    Rent Zestimate®

    Find your next renter with Zillow Rental Manager. Plus, with online applications, you can quickly screen prospective tenants – for free.

    Learn more

    $3,273/mo

    Rent Zestimate®

    Refinance and save

    $4,005/mo

    Est. payment

    Refinancing to a lower rate could help reduce your monthly payments and save thousands over the life of the loan.

    See today's rates

    $4,005/mo

    Est. payment

    Explore your selling options

    Work with a Zillow partner agent

    Leverage their expertise and Zillow's premium Showcase listings to get your home seen by more buyers.

    Get started

    List with your own agent

    Get your home in front of millions of buyers by listing it on Zillow.

    Learn how to do it

    Sell it yourself

    Take full control of how buyers see your home on Zillow by listing For Sale by Owner (FSBO).

    List your home

    What's special

    Sparkling inground poolExpansive light-filled roomsHeated for extended enjoymentHot tubCozy gas firepitCharming in-law apartmentCommitment to hospitality
    Welcome to your dream home in the picturesque Finger Lakes region! This exquisite residence seamlessly blends elegance, comfort, and adventure, making it the perfect retreat for relaxation and entertainment. Surrounded by award-winning wineries and just a stone's throw from the beautiful shores of Seneca Lake, this property is a haven for those who appreciate nature and fine dining. Imagine spending sun-soaked afternoons by your sparkling inground pool also heated for extended enjoyment, gathering friends around the cozy gas firepit on cool evenings, unwinding in the hot tub, or enjoying a game on your very own shuffleboard court. Step inside to find expansive, light-filled rooms that exude comfort and style, creating an inviting atmosphere for you and your guests. Every detail of this home reflects a commitment to hospitality, ensuring that every corner feels welcoming. For added convenience, the charming in-law apartment above the garage offers a private retreat for guests or extended family, complete with a full bath and kitchenette, allowing loved ones to enjoy their independence while remaining close. With direct access to the serene Seneca-Cayuga Canal, you can immerse yourself in the tranquil rhythms of nature. Whether you choose to launch a kayak, dock your boat, or simply relax by the shore and observe the local wildlife, this property invites you to slow down and savor life's simple pleasures. Located just moments from Geneva's vibrant dining scene, you’ll find yourself at the heart of everything that makes the Finger Lakes extraordinary. Please note that there will be delayed negotiations until Monday, 9/15/25. All offers must be submitted by 10 a.m. on that date and should include a pre-approval letter or proof of funds. Kindly allow 48 hours for a response to all offers. Don’t miss the chance to experience this stunning home in person! Join us for an open house this Sunday, 9/7, from 11 a.m. to 1 p.m. We look forward to welcoming you!

    Zillow last checked:

    Listing updated:

    Listed by:

    Jane M. Lischak 315-529-5727,

    Coldwell Banker Finger Lakes

    Bought with:

    Matthew Chalanick, 10371200877

    The Real Estate Agency

    Source: NYSAMLSs,MLS#: R1635171MLS LogoOriginating MLS: Rochester

    Facts & features

    Interior

    Bedrooms & bathrooms
    • Bedrooms: 4
    • Bathrooms: 4
    • Full bathrooms: 3
    • 1/2 bathrooms: 1
    • Main level bathrooms: 1
    Heating
    • Gas, Forced Air
    Cooling
    • Central Air
    Appliances
    • Included: Dryer, Dishwasher, Disposal, Gas Oven, Gas Range, Gas Water Heater, Microwave, Refrigerator, Washer
    • Laundry: Upper Level
    Features
    • Breakfast Bar, Ceiling Fan(s), Separate/Formal Dining Room, Entrance Foyer, Eat-in Kitchen, Separate/Formal Living Room, Home Office, Sliding Glass Door(s), Solid Surface Counters, In-Law Floorplan, Bath in Primary Bedroom
    • Flooring: Carpet, Ceramic Tile, Resilient, Varies
    • Doors: Sliding Doors
    • Windows: Thermal Windows
    • Basement: Full,Sump Pump
    • Has fireplace: No
    Interior area
    • Total structure area: 2,264
    • Total interior livable area: 2,264 sqft

    Property

    Parking
    • Total spaces: 2
    • Parking features: Attached, Garage, Heated Garage, Driveway, Garage Door Opener, Other
    • Attached garage spaces: 2
    Features
    • Levels: Two
    • Stories: 2
    • Patio & porch: Deck, Open, Patio, Porch
    • Exterior features: Blacktop Driveway, Deck, Dock, Fully Fenced, Hot Tub/Spa, Pool, Patio, See Remarks
    • Pool features: In Ground
    • Has spa: Yes
    • Fencing: Full,Pet Fence
    • Has view: Yes
    • View description: Water
    • Has water view: Yes
    • Water view: Water
    • Waterfront features: Beach Access, Canal Access, Deeded Access, Dock Access
    • Body of water: Cayuga And Seneca Canal
    • Frontage length: 25
    Lot
    • Size: 0.51 Acres
    • Dimensions: 86 x 263
    • Features: Cul-De-Sac, Rectangular, Rectangular Lot
    Details
    • Additional structures: Shed(s), Storage
    • Parcel number: 45388902300000010700020000
    • Special conditions: Standard

    Construction

    Type & style
    • Home type: SingleFamily
    • Architectural style: Colonial
    • Property subtype: Single Family Residence
    Materials
    • Vinyl Siding, Copper Plumbing
    • Foundation: Block
    • Roof: Asphalt,Shingle
    Condition
    • Resale
    • Year built: 2006

    Utilities & green energy

    • Electric: Circuit Breakers
    • Sewer: Connected
    • Water: Connected, Public
    • Utilities for property: Cable Available, High Speed Internet Available, Sewer Connected, Water Connected

    Community & HOA

    Community
    • Subdivision: Bates Re-Sub
    HOA
    • Amenities included: Dock, Other, See Remarks
    • HOA fee: $150 annually
    Location
    • Region: Waterloo

    Financial & listing details

    • Price per square foot: $236/sqft
    • Tax assessed value: $275,400
    • Annual tax amount: $7,833
    • Date on market: 9/4/2025
    • Cumulative days on market: 19 days
    • Listing terms: Cash,Conventional,FHA,USDA Loan,VA Loan

    Price history

    DateEventPrice
    10/30/2025Sold$535,000+7%$236/sqft
    Source: NYSAMLSs #R1635171 Report a problem
    9/23/2025Pending sale$499,900$221/sqft
    Source: NYSAMLSs #R1635171 Report a problem
    9/4/2025Listed for sale$499,900+122.2%$221/sqft
    Source: NYSAMLSs #R1635171 Report a problem
    10/1/2010Sold$225,000-6.2%$99/sqft
    Source: Public Record Report a problem
    7/2/2010Listed for sale$239,900+587.4%$106/sqft
    Source: CENTURY 21 Steve Davoli Real Estate #R121493 Report a problem
    8/8/2005Sold$34,900$15/sqft
    Source: Public Record Report a problem

    Public tax history

    YearProperty taxesTax assessment
    2025-- $275,400
    2024-- $275,400
    2023-- $275,400
    2022-- $275,400
    2021-- $275,400
    2020-- $275,400
    2019-- $275,400
    2018-- $275,400
    2017$8,061 $275,400 +10.2%
    2016-- $250,000
    2015-- $250,000
    2014-- $250,000
    2013-- $250,000 +11.1%
    2012-- $225,000
    2011-- $225,000 +16.6%
    2010-- $193,000
    2009-- $193,000
    2008-- $193,000
    2007-- $193,000 +0.3%
    2006-- $192,400 +1346.6%
    2005-- $13,300 +60.2%
    2004-- $8,300
    2003-- $8,300
    Find assessor info on the county website

    Neighborhood: 13165

    Nearby schools

    GreatSchools rating
    Schools provided by the listing agent
    • District: Waterloo

    Source: NYSAMLSs. This data may not be complete. We recommend contacting the local school district to confirm school assignments for this home.