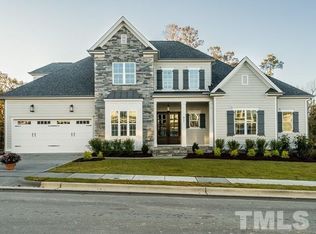
RARE FIND!!! Built in 2022 by Homes By Dickerson, this green-certified (56 HERS) modern custom home on one of the most coveted cul-de-sac homesites in BRIAR CHAPEL has wooded privacy, fenced yard & golf course views. Every detail was meticulously designed & crafted, including the ARTISAN vertical siding & painted brick exterior, MARVIN all-black windows, HYLAND gas lantern & designer lighting fixtures, double-sided shower & freestanding tub, separate floating vanities with undercabinet lighting, sandblasted marble decking around HEATED saltwater pool, motorized window shades, sleek kitchen with built-in SUBZERO beverage fridge and stacked cabinetry, scullery with floating shelves & BOSCH fridge, oversized island with waterfall overhangs & IKON sink, custom-designed closets, media room with wet bar, hardwood floors throughout (no carpet), 12ft pocketed slider to covered patio with retractable screens, video conference room, conditioned storage, 3-car garage with epoxy flooring & built-in storage system, landscape lighting, and MORE! 1st floor features both primary & guest suites, separate study, laundry w/ SPEED QUEEN washer & dryer, and spacious open living area with direct access to outdoor living spaces. 2nd floor includes two additional bedrooms & bathrooms, media room, Zoom room, and lots of conditioned & unconditioned storage. Enjoy over 900 acres open space, 20+ miles trails, 20 parks, fitness center, sport courts, onsite restaurants & schools. Conveniently located near Veranda (8min), UNC Hospital (19min), Kenan Stadium (20min), Jordan Lake (25min), RTP (37min) & RDU Airport (38min). VIDEO: tinyurl.com/475Boone
Sold for $1,385,000
$1,385,000
475 Boone St, Chapel Hill, NC 27516
4beds
3,705sqft
Single Family Residence, Residential
Built in 2022
0.34 Acres Lot
$1,364,800 Zestimate®
$374/sqft
$4,177 Estimated rent
Home value
$1,364,800
$1.21M - $1.53M
$4,177/mo
Zestimate® history
Owner options
List your home for rent
$4,177/mo
Rent Zestimate®
Find your next renter with Zillow Rental Manager. Plus, with online applications, you can quickly screen prospective tenants – for free.
$4,177/mo
Rent Zestimate®
Refinance and save
$8,432/mo
Est. payment
Refinancing to a lower rate could help reduce your monthly payments and save thousands over the life of the loan.
$8,432/mo
Est. payment
Explore your selling options
Work with a Zillow partner agent
Leverage their expertise and Zillow's premium Showcase listings to get your home seen by more buyers.
Get startedList with your own agent
Get your home in front of millions of buyers by listing it on Zillow.
Learn how to do itSell it yourself
Take full control of how buyers see your home on Zillow by listing For Sale by Owner (FSBO).
List your homeWhat's special
Fenced yardWaterfall overhangsZoom roomPainted brick exteriorDesigner lighting fixturesWooded privacyMotorized window shades
Zillow last checked:
Listing updated:
Listed by:
Peter Winkler 919-360-1285,
Keller Williams Realty United,
Jen Winkler 919-593-3662,
Keller Williams Realty United
Bought with:
Richard Keck, 270008
Compass -- Cary
Source: Doorify MLS,MLS#: 10070070
Facts & features
Interior
Bedrooms & bathrooms
- Bedrooms: 4
- Bathrooms: 4
- Full bathrooms: 4
Heating
- Central, ENERGY STAR Qualified Equipment, Fireplace(s), Forced Air, Natural Gas, Zoned
Cooling
- Ceiling Fan(s), Central Air, Electric, Gas, Zoned
Appliances
- Included: Bar Fridge, Built-In Refrigerator, Dishwasher, Disposal, Double Oven, Dryer, ENERGY STAR Qualified Appliances, Free-Standing Range, Free-Standing Refrigerator, Gas Cooktop, Gas Water Heater, Microwave, Range Hood, Refrigerator, Stainless Steel Appliance(s), Tankless Water Heater, Vented Exhaust Fan, Oven, Washer, Water Heater
- Laundry: Electric Dryer Hookup, Laundry Room, Main Level, Washer Hookup
Features
- Bar, Bathtub/Shower Combination, Bookcases, Built-in Features, Pantry, Ceiling Fan(s), Crown Molding, Double Vanity, Eat-in Kitchen, Entrance Foyer, High Ceilings, High Speed Internet, Kitchen Island, Kitchen/Dining Room Combination, Open Floorplan, Master Downstairs, Quartz Counters, Recessed Lighting, Room Over Garage, Separate Shower, Smart Thermostat, Smooth Ceilings, Soaking Tub, Walk-In Closet(s), Walk-In Shower, Water Closet, Wet Bar, Wired for Data
- Flooring: Hardwood, Marble, Simulated Wood, Tile, Wood
- Doors: ENERGY STAR Qualified Doors, Sliding Doors
- Windows: Double Pane Windows, ENERGY STAR Qualified Windows, Solar Screens, Window Coverings
- Basement: Crawl Space, Heated
- Number of fireplaces: 1
- Fireplace features: Family Room, Gas, Gas Log, Sealed Combustion
- Common walls with other units/homes: No Common Walls
Interior area
- Total structure area: 3,705
- Total interior livable area: 3,705 sqft
- Finished area above ground: 3,705
- Finished area below ground: 0
Property
Parking
- Total spaces: 5
- Parking features: Attached, Concrete, Driveway, Garage, Garage Door Opener, Garage Faces Front, Garage Faces Side, Golf Cart Garage
- Attached garage spaces: 3
- Uncovered spaces: 2
Features
- Levels: Two
- Stories: 2
- Patio & porch: Covered, Front Porch, Patio, Rear Porch, Screened, See Remarks
- Exterior features: Dog Run, Fenced Yard, Garden, Private Yard, Rain Gutters
- Has private pool: Yes
- Pool features: Association, ENERGY STAR Qualified pool pump, Fenced, Gunite, Heated, In Ground, Outdoor Pool, Private, Salt Water, Community
- Spa features: None
- Fencing: Back Yard, Fenced, Full, Gate
- Has view: Yes
- View description: City Lights, Golf Course, Neighborhood, Pool, Trees/Woods
Lot
- Size: 0.34 Acres
- Dimensions: 51 x 120 x 47 x 141 x 120
- Features: Back Yard, Cul-De-Sac, Front Yard, Garden, Hardwood Trees, Landscaped, Near Golf Course, Wooded
Details
- Additional structures: None
- Parcel number: 0093593
- Special conditions: Standard
Construction
Type & style
- Home type: SingleFamily
- Architectural style: Contemporary, Farmhouse, Modern
- Property subtype: Single Family Residence, Residential
Materials
- Batts Insulation, Board & Batten Siding, Brick, Fiber Cement, HardiPlank Type, Radiant Barrier
- Foundation: Block, Brick/Mortar, Other
- Roof: Shingle
Condition
- New construction: No
- Year built: 2022
- Major remodel year: 2022
Details
- Builder name: Homes By Dickerson
Utilities & green energy
- Sewer: Public Sewer
- Water: Public
- Utilities for property: Cable Connected, Electricity Connected, Natural Gas Connected, Phone Connected, Sewer Connected, Water Connected, Underground Utilities
Green energy
- Energy efficient items: Appliances, Construction, HVAC, Incentives, Insulation, Lighting, Roof, Thermostat, Water Heater, Windows
- Indoor air quality: Ventilation
Community & HOA
Community
- Features: Clubhouse, Curbs, Fitness Center, Park, Playground, Pool, Restaurant, Sidewalks, Street Lights, Tennis Court(s)
- Subdivision: Briar Chapel
HOA
- Has HOA: Yes
- Amenities included: Barbecue, Basketball Court, Clubhouse, Dog Park, Fitness Center, Game Court Exterior, Jogging Path, Maintenance Grounds, Management, Park, Party Room, Picnic Area, Playground, Pool, Recreation Facilities, Snow Removal, Sport Court, Tennis Court(s), Trail(s), Trash
- Services included: Maintenance Grounds, Snow Removal, Storm Water Maintenance, Trash
- HOA fee: $192 monthly
Location
- Region: Chapel Hill
Financial & listing details
- Price per square foot: $374/sqft
- Tax assessed value: $924,854
- Annual tax amount: $5,297
- Date on market: 1/9/2025
- Road surface type: Asphalt, Paved
Price history
| Date | Event | Price |
|---|---|---|
| 2/28/2025 | Sold | $1,385,000-0.7%$374/sqft |
Source:  Doorify MLS #10070070 Report a problem Doorify MLS #10070070 Report a problem | ||
| 1/18/2025 | Pending sale | $1,395,000$377/sqft |
Source: Doorify MLS #10070070 Report a problem | ||
| 1/9/2025 | Listed for sale | $1,395,000+59.3%$377/sqft |
Source: Doorify MLS #10070070 Report a problem | ||
| 3/16/2022 | Sold | $875,500+503.8%$236/sqft |
Source: Public Record Report a problem | ||
| 12/8/2020 | Sold | $145,000$39/sqft |
Source: Public Record Report a problem | ||
Public tax history
| Year | Property taxes | Tax assessment |
|---|---|---|
| 2025 | $6,649 +22.4% | $924,854 +48.9% |
| 2024 | $5,435 +10.2% | $621,060 +2.4% |
| 2023 | $4,932 +32.3% | $606,617 +27.4% |
| 2022 | $3,727 +90.8% | $476,019 +276.8% |
| 2021 | $1,953 +210% | $126,346 +56% |
| 2020 | $630 | $81,000 |
Find assessor info on the county website
Neighborhood: Briar Chapel
Nearby homes
- $1,225,0004 bd4 ba4k sqft467 Boone St, Chapel Hill, NC 27516Sold

- $1,038,8005 bd4 ba3.8k sqft472 Boone St, Chapel Hill, NC 27516Off Market
- $1,111,4004 bd4 ba3.8k sqft472 Boone Street Lt #90, Chapel Hill, NC 27516Off Market
- $947,8004 bd4 ba3.5k sqft461 Boone St, Chapel Hill, NC 27516Off Market
- $1,056,5005 bd4 ba4.5k sqft458 Boone St, Chapel Hill, NC 27516Off Market
- $549,6002 bd2 ba1.6k sqft396 Middleton Pl, Chapel Hill, NC 27516Off Market
- $583,6002 bd2 ba1.7k sqft390 Middleton Pl, Chapel Hill, NC 27516Off Market
- $790,0003 bd2 ba1.8k sqft404 Middleton Pl, Chapel Hill, NC 27516Off Market
Nearby schools
GreatSchools rating
- 5/10Chatham Grove ElementaryGrades: PK-5Distance: 1.3 mi
- 6/10Margaret B. Pollard Middle SchoolGrades: 6-8Distance: 1.1 mi
- 6/10Seaforth HighGrades: 9-12Distance: 7.6 mi
Schools provided by the listing agent
- Elementary: Chatham - Chatham Grove
- Middle: Chatham - Margaret B Pollard
- High: Chatham - Seaforth
Source: Doorify MLS. This data may not be complete. We recommend contacting the local school district to confirm school assignments for this home.
Get a cash offer in 3 minutes
Find out how much your home could sell for in as little as 3 minutes with a no-obligation cash offer.
Estimated market value
$1,364,800
Get a cash offer in 3 minutes
Find out how much your home could sell for in as little as 3 minutes with a no-obligation cash offer.
Estimated market value
$1,364,800
Nearby cities
Nearby neighborhoods
Nearby zip codes
Other Chapel Hill Topics
