Skip main navigation
Off market
  • $177,600

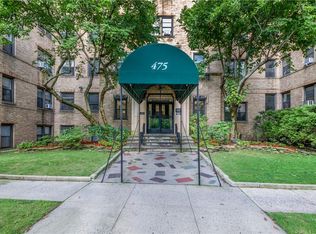
    475 Bronx River Rd APT 6G, Yonkers, NY 10704

    1beds
    750sqft
    Cooperative
    Built in 1955
    -- sqft lot
    $177,600 Zestimate®
    $237/sqft
    $2,149 Estimated rent

    Home value

    $177,600

    $162,000 - $197,000

    $2,149/mo

    Zestimate® history
    Loading
    Loading...

    Owner options

    List your home for rent

    $2,149/mo

    Rent Zestimate®

    Find your next renter with Zillow Rental Manager. Plus, with online applications, you can quickly screen prospective tenants – for free.

    Learn more

    $2,149/mo

    Rent Zestimate®

    Refinance and save

    $1,112/mo

    Est. payment

    Refinancing to a lower rate could help reduce your monthly payments and save thousands over the life of the loan.

    See today's rates

    $1,112/mo

    Est. payment

    Explore your selling options

    Work with a Zillow partner agent

    Leverage their expertise and Zillow's premium Showcase listings to get your home seen by more buyers.

    Get started

    List with your own agent

    Get your home in front of millions of buyers by listing it on Zillow.

    Learn how to do it

    Sell it yourself

    Take full control of how buyers see your home on Zillow by listing For Sale by Owner (FSBO).

    List your home

    What's special

    This beautifully updated 1-bedroom is a top floor, corner unit. Features include large freshly painted rooms with plenty of windows, high ceilings, original hardwood floors, updated eat-in-kitchen with beautiful white cabinets, granite counter tops, stainless steel appliances and an updated bath. This lovely post war building has an updated laundry room and is located just a short walk to shops, restaurants, markets, and public transportion. Why rent, when you can buy! Don't miss your opportunity to tour this move in ready unit.

    This property is not currently displayed as for sale or rent on Zillow. This may be different from what's on other websites or public sources.

    Facts & features

    Interior

    Bedrooms & bathrooms
    • Bedrooms: 1
    • Bathrooms: 1
    • Full bathrooms: 1
    Heating
    • Oil
    Cooling
    • Other
    Appliances
    • Included: Dishwasher, Microwave, Range / Oven, Refrigerator
    Features
    • Ceiling Fan(s), Granite Countertops, Elevator, Eat-in Kitchen, Hardwood Floors As Seen, Dishwasher, Light Fixtures, Microwave, Refrigerator, A/C Units
    • Flooring: Hardwood
    • Basement: Full
    Interior area
    • Structure area source: Municipality
    • Total interior livable area: 750 sqft

    Property

    Features
    • Exterior features: Brick

    Construction

    Type & style
    • Home type: Cooperative
    Condition
    • Year built: 1955
    • Major remodel year: 1982

    Utilities & green energy

    • Sewer: Municipal
    • Water: Municipal
    • Utilities for property: Heat, Hot Water

    Community & HOA

    HOA
    • Has HOA: Yes
    • Amenities included: Elevator(s)
    • HOA fee: $93 monthly
    Location
    • Region: Yonkers

    Financial & listing details

    • Price per square foot: $237/sqft

    Price history

    DateEventPrice
    2/20/2020Sold$130,000+2%$173/sqft
    Source: OneKey® MLS as distributed by MLS GRID #H5112590 Report a problem
    12/6/2019Pending sale$127,500$170/sqft
    Source: Coldwell Banker Residential Brokerage - White Plains Office #5112590 Report a problem
    11/14/2019Listed for sale$127,500+17%$170/sqft
    Source: Coldwell Banker Res Brokerage #5112590 Report a problem
    5/5/2011Listing removed$109,000$145/sqft
    Source: Gramatan Realty Group #3108368 Report a problem
    3/22/2011Listed for sale$109,000$145/sqft
    Source: Gramatan Realty Group #3108368 Report a problem

    Public tax history

    Tax history is unavailable.

    Neighborhood: Kimball

    Nearby schools

    GreatSchools rating
    Schools provided by the listing agent
    • Elementary: Yonkers
    • Middle: Yonkers
    • High: Yonkers
    • District: Yonkers

    Source: The MLS. This data may not be complete. We recommend contacting the local school district to confirm school assignments for this home.