Well-maintained home offers the perfect blend of privacy, space, and functionality—ideal for both relaxed living and entertaining. The large, level backyard is a dream come true for families, with enough room for a kids' baseball diamond! Enjoy your morning coffee or unwind in the evening on the peaceful, covered back deck, surrounded by views of rolling countryside, mature trees, and vibrant landscaping, including fruit trees and flowering plants.
With two expansive driveways—upper and lower—there's plenty of space for RV parking, guests, or additional vehicles. The oversized garage is a standout feature, perfect for car enthusiasts, hobbyists, or anyone in need of a workshop. The second level of the garage, accessible by stairwell, offers substantial storage or potential for future finished space. Inside, the home flows beautifully from a spacious living room into a generous dining area and kitchen—a layout that feels both inviting and functional. Down the hall are three well-sized bedrooms, a full hall bath, and a private en-suite bath off the primary bedroom. The basement is a pleasant surprise: warm and welcoming, featuring a cozy den that leads to a fourth bedroom and full bath. On the other side of the staircase, you'll find a flexible space which could be the perfect entertainment area or man cave/she shed, complete with a built-in bar. There's also an additional room perfect for storage or use as an extended pantry—with plenty of space for an extra refrigerator or freezer. From abundant storage and versatile living areas to its unbeatable outdoor setup, this home offers comfort, function, and space. Sheds measure at 8 x 10 and the other is 10 x12. R# 1597
Sold for $379,000
$379,000
475 Brookdale Dr, Piney Flats, TN 37686
4beds
2,352sqft
Single Family Residence, Residential
Built in 1991
0.53 Acres Lot
$381,400 Zestimate®
$161/sqft
$2,670 Estimated rent
Home value
$381,400
$328,000 - $442,000
$2,670/mo
Zestimate® history
Owner options
List your home for rent
$2,670/mo
Rent Zestimate®
Find your next renter with Zillow Rental Manager. Plus, with online applications, you can quickly screen prospective tenants – for free.
$2,670/mo
Rent Zestimate®
Refinance and save
$2,225/mo
Est. payment
Refinancing to a lower rate could help reduce your monthly payments and save thousands over the life of the loan.
$2,225/mo
Est. payment
Explore your selling options
Work with a Zillow partner agent
Leverage their expertise and Zillow's premium Showcase listings to get your home seen by more buyers.
Get startedList with your own agent
Get your home in front of millions of buyers by listing it on Zillow.
Learn how to do itSell it yourself
Take full control of how buyers see your home on Zillow by listing For Sale by Owner (FSBO).
List your homeWhat's special
Built-in barFruit treesExpansive drivewaysFlowering plantsGenerous dining areaLarge level backyardMature trees
Zillow last checked:
Listing updated:
Listed by:
Cindy Edwards 423-677-6677,
REMAX Checkmate, Inc. Realtors
Bought with:
Bree Burton, 372938
Coldwell Banker Security Real Estate
Source: TVRMLS,MLS#: 9979544
Facts & features
Interior
Bedrooms & bathrooms
- Bedrooms: 4
- Bathrooms: 3
- Full bathrooms: 3
Heating
- Central, Electric, Forced Air, Heat Pump, Natural Gas
Cooling
- Central Air, Heat Pump
Appliances
- Included: Dishwasher, Dryer, Electric Range, Refrigerator, Washer
- Laundry: Electric Dryer Hookup, Washer Hookup
Features
- Bar, Eat-in Kitchen, Kitchen/Dining Combo, Pantry
- Flooring: Hardwood, Tile
- Doors: Storm Door(s)
- Windows: Double Pane Windows
- Basement: Finished,Full
Interior area
- Total structure area: 2,352
- Total interior livable area: 2,352 sqft
- Finished area below ground: 1,176
Property
Parking
- Total spaces: 2
- Parking features: RV Access/Parking, Concrete
- Garage spaces: 2
Features
- Levels: Split Level
- Patio & porch: Back, Covered, Deck, Front Porch
- Exterior features: Garden
Lot
- Size: 0.53 Acres
- Dimensions: 110 x 212
- Topography: Level, Part Wooded, Sloped
Details
- Additional structures: Outbuilding
- Parcel number: 124g D 021.00
- Zoning: R1
Construction
Type & style
- Home type: SingleFamily
- Property subtype: Single Family Residence, Residential
Materials
- Brick, Vinyl Siding
- Foundation: Block
- Roof: Composition
Condition
- Above Average
- New construction: No
- Year built: 1991
Utilities & green energy
- Sewer: Septic Tank
- Water: Public
- Utilities for property: Electricity Connected, Natural Gas Connected, Water Connected
Community & HOA
Community
- Subdivision: Not In Subdivision
HOA
- Has HOA: No
- Amenities included: Landscaping
Location
- Region: Piney Flats
Financial & listing details
- Price per square foot: $161/sqft
- Tax assessed value: $295,100
- Annual tax amount: $1,190
- Date on market: 6/13/2025
- Listing terms: Cash,Conventional,FHA,VA Loan
- Electric utility on property: Yes
Price history
| Date | Event | Price |
|---|---|---|
| 6/23/2025 | Sold | $379,000-2.8%$161/sqft |
Source: TVRMLS #9979544 Report a problem | ||
| 6/13/2025 | Pending sale | $390,000$166/sqft |
Source: TVRMLS #9979544 Report a problem | ||
| 6/13/2025 | Listed for sale | $390,000$166/sqft |
Source: TVRMLS #9979544 Report a problem | ||
| 5/12/2025 | Pending sale | $390,000$166/sqft |
Source: TVRMLS #9979544 Report a problem | ||
| 4/30/2025 | Listed for sale | $390,000$166/sqft |
Source: TVRMLS #9979544 Report a problem | ||
Public tax history
| Year | Property taxes | Tax assessment |
|---|---|---|
| 2025 | $1,190 +25.9% | $73,775 +94.9% |
| 2024 | $945 +3.7% | $37,850 |
| 2023 | $911 | $37,850 |
| 2022 | $911 | $37,850 |
| 2021 | -- | $37,850 +6.5% |
| 2020 | $914 | $35,550 |
| 2019 | $914 +0.8% | $35,550 |
| 2018 | $907 -0.1% | $35,550 |
| 2017 | $907 | $35,550 +4.3% |
| 2016 | $907 +15.4% | $34,075 0% |
| 2014 | $786 | $34,082 |
| 2013 | $786 -1.1% | $34,082 |
| 2012 | $794 +8.6% | $34,082 -0.7% |
| 2011 | $731 | $34,314 |
| 2010 | $731 | $34,314 |
| 2009 | $731 | $34,314 |
| 2008 | -- | $34,314 +26.3% |
| 2007 | $688 | $27,174 |
| 2006 | $688 +10.1% | $27,174 +10.1% |
| 2005 | $625 -5.2% | $24,688 |
| 2004 | $659 +17.2% | $24,688 +3.1% |
| 2002 | $562 | $23,935 |
| 2001 | -- | $23,935 -71.5% |
| 2000 | -- | $84,055 |
Find assessor info on the county website
Neighborhood: 37686
Nearby homes
- $355,9003 bd2 ba2.1k sqft485 Brookdale Dr, Piney Flats, TN 37686Off Market
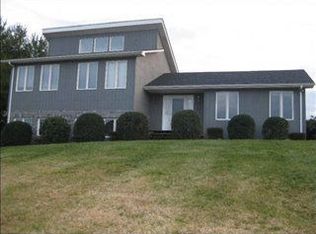
- $322,2002 bd2 ba1.6k sqft489 Brookdale Dr, Piney Flats, TN 37686Off Market

- $406,4004 bd3 ba2.5k sqft466 Brookdale Dr, Piney Flats, TN 37686Off Market
- $309,9003 bd2 ba1.9k sqft466 Brookdale Dr, Piney Flats, TN 37686Off Market

- $399,500-- bd1 ba1.8k sqft457 Brookdale Dr, Piney Flats, TN 37686Off Market
- $353,800-- bd3 ba2.1k sqft472 Brookdale Dr, Piney Flats, TN 37686Off Market
- $350,0003 bd3 ba1.7k sqft493 Brookdale Dr, Piney Flats, TN 37686Sold
- $13,800-- bd-- ba-- sqft460 Brookdale Dr, Piney flats, TN 37686Off Market
Nearby schools
GreatSchools rating
- 7/10Mary Hughes SchoolGrades: PK-5Distance: 1.6 mi
- 4/10Sullivan East Middle SchoolGrades: 6-8Distance: 7.6 mi
- 5/10Sullivan East High SchoolGrades: 9-12Distance: 7.9 mi
Schools provided by the listing agent
- Elementary: Mary Hughes
- Middle: Sullivan East
- High: Sullivan East
Source: TVRMLS. This data may not be complete. We recommend contacting the local school district to confirm school assignments for this home.


Get pre-qualified for a loan
At Zillow Home Loans, we can pre-qualify you in as little as 5 minutes with no impact to your credit score.An equal housing lender. NMLS #10287.
- Tennessee
- Sullivan County
- Piney Flats
- 37686
- 475 Brookdale Dr
Nearby cities
Nearby zip codes
Other Piney Flats Topics
