Recently appraised for 299k. Profitable 30 night rentals on AirBnB and VRBO. Seller will consider selling fully furnished. Step back in time while enjoying modern comforts at the historic Boenig-Maurer House, a beautifully preserved 1869 farmhouse located at 475 Butcher Street in the heart of New Braunfels' highly sought-after Sophienburg Hill Historic District. Originally constructed by early German settlers as part of a former dairy farm, this remarkable property is a featured stop on the Historic Walking Tour of New Braunfels and offers a rare opportunity to own a true piece of Texas history. Rich in character and architectural charm, the home showcases soaring 9-foot ceilings, stunning longleaf pine flooring, heart pine flooring in the bedroom, and extensive original woodwork that has been thoughtfully restored. Recent improvements include professionally sanded and refinished pine floors, re plastered and painted interior walls, a beautifully remodeled bathroom with updated plumbing, rebuilt front porch columns, new porch screening, updated washer and dryer connections, and numerous roofing improvements including partial metal roof replacement and protective roof coatings. The inviting front porch and rustic farmhouse aesthetic create a warm and welcoming atmosphere, while modern updates provide everyday comfort and convenience. Situated just minutes from downtown New Braunfels, residents can enjoy easy access to local restaurants, shops, entertainment, and some of Texas' most popular destinations including Schlitterbahn Waterpark, Gruene Hall, and the Comal River. Conveniently located between San Antonio and Austin with quick access to IH-35, this property is ideal as a primary residence, weekend retreat, vacation rental, or investment opportunity. Historic charm, thoughtful updates, and an unbeatable location combine to make the Boenig-Maurer House a truly one-of-a-kind New Braunfels treasure.
Pending
Price cut: $2.5K (8/13)
$282,500
475 Butcher St, New Braunfels, TX 78130
1beds
800sqft
Single Family Residence
Built in 1869
6,969 Square Feet Lot
$-- Zestimate®
$353/sqft
$-- HOA
What's special
New porch screeningStunning longleaf pine flooringInviting front porchRebuilt front porch columns
- 97 days
- 574
- 25
Zillow last checked:
Listing updated:
Listed by:
Shana Kounse TREC #635872 (210) 373-3011,
Keller Williams Heritage
Source: LERA MLS,MLS#: 1972672
Facts & features
Interior
Bedrooms & bathrooms
- Bedrooms: 1
- Bathrooms: 1
- Full bathrooms: 1
Primary bedroom
- Features: Full Bath, Other
- Area: 120
- Dimensions: 10 x 12
Dining room
- Area: 120
- Dimensions: 10 x 12
Kitchen
- Area: 120
- Dimensions: 10 x 12
Living room
- Area: 360
- Dimensions: 20 x 18
Heating
- Central, Electric, Natural Gas, Other
Cooling
- Wall/Window Unit(s)
Appliances
- Included: Washer, Dryer, Microwave, Range, Refrigerator, Electric Water Heater
- Laundry: Washer Hookup, Dryer Connection
Features
- Kitchen Island, Walk-In Closet(s), Master Downstairs, Ceiling Fan(s)
- Flooring: Ceramic Tile, Wood, Vinyl
- Has fireplace: No
- Fireplace features: Not Applicable
Interior area
- Total interior livable area: 800 sqft
Video & virtual tour
Property
Parking
- Parking features: None
Features
- Levels: One
- Stories: 1
- Patio & porch: Covered
- Pool features: None
- Fencing: Partial
Lot
- Size: 6,969 Square Feet
- Dimensions: 68x101x68x101
- Features: Corner Lot
Details
- Parcel number: 40000072801
Construction
Type & style
- Home type: SingleFamily
- Property subtype: Single Family Residence
Materials
- Stucco
- Roof: Metal
Condition
- Pre-Owned
- New construction: No
- Year built: 1869
Community & HOA
Community
- Features: None
- Subdivision: City Block 4066
Location
- Region: New Braunfels
Financial & listing details
- Price per square foot: $353/sqft
- Tax assessed value: $217,282
- Annual tax amount: $3,806
- Price range: $282.5K - $282.5K
- Date on market: 6/4/2026
- Cumulative days on market: 130 days
- Listing terms: Conventional,TX Vet,Cash
- Road surface type: Paved
Estimated market value
Not available
Estimated sales range
Not available
Not available
Price history
| Date | Event | Price |
|---|---|---|
| 9/6/2026 | Pending sale | $282,500$353/sqft |
Source:  LERA MLS #1972672 Report a problem LERA MLS #1972672 Report a problem | ||
| 8/26/2026 | Contingent | $282,500$353/sqft |
Source: LERA MLS #1972672 Report a problem | ||
| 8/13/2026 | Listed for sale | $282,500-0.9%$353/sqft |
Source: LERA MLS #1972672 Report a problem | ||
| 8/5/2026 | Contingent | $285,000$356/sqft |
Source: LERA MLS #1972672 Report a problem | ||
| 7/22/2026 | Price change | $285,000-3.4%$356/sqft |
Source: LERA MLS #1972672 Report a problem | ||
| 7/7/2026 | Price change | $294,990-1.7%$369/sqft |
Source: LERA MLS #1972672 Report a problem | ||
| 6/16/2026 | Price change | $299,990-3.2%$375/sqft |
Source: LERA MLS #1972672 Report a problem | ||
| 6/4/2026 | Listed for sale | $310,000+3.3%$388/sqft |
Source: LERA MLS #1972672 Report a problem | ||
| 6/4/2026 | Listing removed | -- |
Source: Owner Report a problem | ||
| 5/21/2026 | Price change | $300,000-2.9%$375/sqft |
Source: LERA MLS #1962948 Report a problem | ||
| 5/8/2026 | Price change | $309,000-3.4%$386/sqft |
Source: LERA MLS #1962948 Report a problem | ||
| 5/1/2026 | Listed for sale | $320,000$400/sqft |
Source: LERA MLS #1962948 Report a problem | ||
| 6/1/2021 | Listing removed | -- |
Source: Owner Report a problem | ||
| 5/16/2021 | Price change | $320,000-1.5%$400/sqft |
Source: Owner Report a problem | ||
| 5/8/2021 | Price change | $325,000-2.3%$406/sqft |
Source: Owner Report a problem | ||
| 5/2/2021 | Listed for sale | $332,500$416/sqft |
Source: Owner Report a problem | ||
| 2/22/2021 | Listing removed | -- |
Source: Owner Report a problem | ||
| 3/18/2017 | Listing removed | $1,300$2/sqft |
Source: Owner Report a problem | ||
| 3/1/2017 | Listed for rent | $1,300$2/sqft |
Source: Owner Report a problem | ||
Public tax history
| Year | Property taxes | Tax assessment |
|---|---|---|
| 2025 | $3,570 +23% | $213,762 +20% |
| 2024 | $2,902 +16.7% | $178,135 +17.8% |
| 2023 | $2,487 -6.5% | $151,212 +3% |
| 2022 | $2,659 +3.1% | $146,830 +9.9% |
| 2021 | $2,580 -1.9% | $133,550 |
| 2020 | $2,629 +4.3% | $133,550 +9.4% |
| 2019 | $2,520 +0.1% | $122,100 +2.5% |
| 2018 | $2,518 | $119,100 -4.9% |
| 2017 | -- | $125,200 +12.5% |
| 2016 | $2,427 +2.4% | $111,330 -0.2% |
| 2015 | $2,370 | $111,510 +2.6% |
| 2014 | $2,370 | $108,700 +48.6% |
| 2013 | -- | $73,160 +0% |
| 2012 | -- | $73,140 -3.2% |
| 2011 | -- | $75,570 +10% |
| 2010 | -- | $68,700 -2.4% |
| 2009 | -- | $70,410 |
| 2008 | -- | -- |
| 2007 | -- | -- |
| 2006 | -- | -- |
| 2005 | -- | -- |
| 2004 | -- | -- |
| 2003 | -- | -- |
| 2002 | -- | -- |
| 2001 | -- | -- |
| 2000 | -- | $44,780 |
Find assessor info on the county website
Monthly payment
Est. payment
Payment breakdown
Explore the cost of this home by adjusting the details. Changes won't be saved.Climate risks
Neighborhood: 78130
Nearby schools
Schools provided by the listing agent
- Elementary: Carl Schurz Ele
- Middle: New Braunfel
- High: New Braunfel
- District: New Braunfels
Source: LERA MLS. This data may not be complete. We recommend contacting the local school district to confirm school assignments for this home.
- $440,1003 bd2 ba1.5k sqft503 Magazine Ave, New Braunfels, TX 78130Off Market

- $469,100-- bd1 ba1k sqft519 Magazine Ave, New Braunfels, TX 78130Off Market
- $445,400-- bd2 ba1.4k sqft510 S Academy Ave, New Braunfels, TX 78130Off Market
- $263,400-- bd1 ba1.3k sqft524 S Academy Ave, New Braunfels, TX 78130Off Market
Similar homes
- $274,5001 bd1 ba572 sqft493 W Jahn St, New Braunfels, TX 78130Active
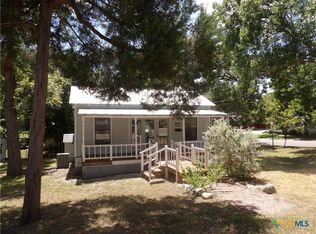
 MLS ID #622868, Dustin Erwin, Vista Realty. Central Texas MLS
 - $280,0003 bd2 ba1k sqft1244 W Bridge St, New Braunfels, TX 78130Active
 MLS ID #622819, Betsy Barr, Betsy Barr Real Estate. Central Texas MLS
 - $287,5003 bd1 ba1.1k sqft623 SOUTHEAST TER, New Braunfels, TX 78130For Sale

 MLS ID #2004454, Pam Smartt TREC #538595, Keller Williams Heritage. LERA MLS
 - $299,0001 bd1 ba632 sqft339 N Washington Ave, New Braunfels, TX 78130For Sale
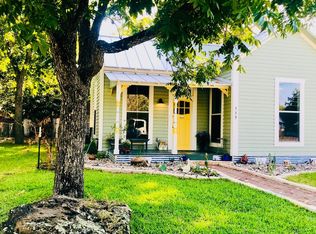 MLS ID #2012179, Rose Negrete Preece TREC #619860, Keller Williams Heritage. LERA MLS
 - $224,9002 bd1 ba900 sqft540 Southeast, New Braunfels, TX 78130For SaleMLS ID #1990440, Diana Clary TREC #579035, Keller Williams Heritage. LERA MLS
- $324,9003 bd2 ba1k sqft1225 W Coll St, New Braunfels, TX 78130ActiveMLS ID #620230, Travis Shaw, Travis Shaw Realty. Central Texas MLS
- $319,9992 bd1 ba920 sqft1345 Lee St, New Braunfels, TX 78130ActiveMLS ID #605198, Susan Bohmler, Anders Pierce Realty, LLC. Central Texas MLS
- $355,0003 bd2 ba1.1k sqft337 W MERRIWEATHER ST, New Braunfels, TX 78130For SaleMLS ID #1967354, Susana Williams TREC #784945, White Line Realty LLC. LERA MLS
- $215,0002 bd1 ba952 sqft270 S PEACH AVE, New Braunfels, TX 78130For SaleMLS ID #1964238, Tristan Robertson TREC #731091, Keller Williams Heritage. LERA MLS
- $289,0001 bd1 ba678 sqft1208 N ACADEMY AVE UNIT 3104, New Braunfels, TX 78130For SaleMLS ID #1966686, Kyle Ritter TREC #790743, Anders Pierce Realty. LERA MLS
- $340,0002 bd2 ba963 sqft979 N Academy Ave APT 2, New Braunfels, TX 78130For SaleMLS ID #1993103, Kristian Waite TREC #675151, Exquisite Properties, LLC. LERA MLS
- $199,0003 bd1 ba1k sqft1655 Katy St, New Braunfels, TX 78130Active
 MLS ID #8567383, Crystal Weigle, eXp Realty LLC. Unlock MLS
 - $210,0003 bd1 ba1k sqft2630 Becker St, New Braunfels, TX 78130ActiveMLS ID #618242, Easton Smith, Keller Williams Heritage. Central Texas MLS
- $365,0002 bd2 ba864 sqft500 N Market St #105, New Braunfels, TX 78130ActiveMLS ID #618037, Donna Cowey, Keller Williams Heritage. Central Texas MLS
- $359,9002 bd2 ba942 sqft730 E Mather Street, New Braunfels, TX 78130For Sale
 MLS ID #177693, Frank E Baker, Keller Williams Heritage. HLMLS as distributed by MLS GRID
 - $410,0003 bd2 ba928 sqft311 torrey, New Braunfels, TX 78130For SaleMLS ID #1920444, Amy Rensvold TREC #720466, Key Realty. LERA MLS
- $375,0002 bd2 ba942 sqft730 E Mather St Unit L301, New Braunfels, TX 78130ActiveMLS ID #610133, Brooke Damron, The Damron Group REALTORS. Central Texas MLS
- $249,9752 bd2 ba962 sqft587 E Basel #4, New Braunfels, TX 78130For SaleMLS ID #1819964, Diana Colbath TREC #580071, Century 21 River & Ridge. LERA MLS
- $229,9003 bd2 ba1.1k sqft226 Elderberry, New Braunfels, TX 78130For SaleMLS ID #1957771, Kelly Minor TREC #758986, Basore Real Estate. LERA MLS
