Skip main navigation
Off market
  • $609,900

    475 Caitlin Ct, Honey Brook, PA 19344

    4beds
    2baths
    2,629sqft
    SingleFamily
    Built in 1998
    0.57 Acres Lot
    $609,900 Zestimate®
    $232/sqft
    $2,888 Estimated rent

    Home value

    $609,900

    $579,000 - $640,000

    $2,888/mo

    Zestimate® history
    Loading
    Loading...

    Owner options

    List your home for rent

    $2,888/mo

    Rent Zestimate®

    Find your next renter with Zillow Rental Manager. Plus, with online applications, you can quickly screen prospective tenants – for free.

    Learn more

    $2,888/mo

    Rent Zestimate®

    Refinance and save

    $3,942/mo

    Est. payment

    Refinancing to a lower rate could help reduce your monthly payments and save thousands over the life of the loan.

    See today's rates

    $3,942/mo

    Est. payment

    Explore your selling options

    Work with a Zillow partner agent

    Leverage their expertise and Zillow's premium Showcase listings to get your home seen by more buyers.

    Get started

    List with your own agent

    Get your home in front of millions of buyers by listing it on Zillow.

    Learn how to do it

    Sell it yourself

    Take full control of how buyers see your home on Zillow by listing For Sale by Owner (FSBO).

    List your home

    What's special

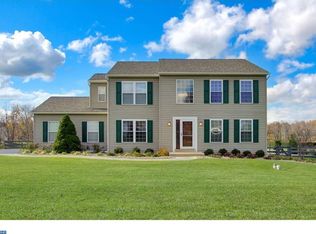
    Vacation in your own backyard oasis, former model home showcased on a premium lot adjoining open space ~~~ offering the feel & privacy of a huge yard & wooded privacy without the taxes & maintenance of a huge yard. Being the model home, it's loaded w as many of the builders upgrades as possible, and the current owners have taken it to the next level, w approximately $80,000 in upgrades including the 7yr old saltwater In-GROUND POOL w top of the line Hayward automatic salt water dosing system (load the Hayward in the spring & it will automatically provide the proper dose of salt everyday), powder coated aluminum fencing, NEW kitchen & NEW Flooring. The grand two story foyer is graced w a NEW leaded door & transom, upgraded shadowbox wainscot & chair rail, flanked by the formal LR w upgraded crown molding, & office w French doors & upgraded recessed lighting, the foyer opens to a gourmet kitchen, lavished w NEW GRANITE, NEW MOSAIC backsplash, NEW oversized island, NEW 42" maple cabinets, NEW lighting, Newer Stainless Steel dishwasher & fridge, & NEW ceramic tile flooring continuing throughout breakfast RM, foyer, powder RM & laundry RM which has additional cabinets. Gracious Family Room upgraded w a room expanding walkout bay window, skylight, gas fireplace, upgraded ceiling (vaulted 14'), & NEWER carpet. NEWER carpet (yr2012) thought FR, DR, LR, Office, Basement & All Bedrooms. The formal DR is upgraded w tray ceiling, another walkout bay window & shadowbox wainscot w chair rail. The 33 x28' finished basement w recessed lighting, offers an additional 924 SF of finished living area, creating 3,553 SF of total finished living area, & is ideal for media entertainment w exercise area, and a game area~~~ plus a 21x13 unfinished basement storage area located under Family Room (this is an upgrade, commonly FR is on slab or crawl space). The master suite sports a large W/I closet, & is upgraded w tray ceiling, and the luxury bathroom package, which offers his & hers vanities, skylight, soak tub & separate shower. The upper level is complete w three additional bedrooms, a full hall bathroom & a charming 10x8 loft w upgraded banister/spindles offering lofty views through arched foyer window. Composite deck leads to pool w additional concrete decking, 12x20 shed w 2 double doors & buried conduit for electric ~~~ ideal for storing long extension ladders. $385yr HOA fee, primarily covers maint of Open Space & weekly household trash pickup, and is not unnecessarily restrictive

    This property is off market, which means it's not currently listed for sale or rent on Zillow. This may be different from what's available on other websites or public sources.
    Facts & features

    Interior

    Bedrooms & bathrooms
    • Bedrooms: 4
    • Bathrooms: 2.5
    Heating
    • Forced air
    Cooling
    • Central
    Appliances
    • Included: Dishwasher, Range / Oven
    Features
    • Flooring: Tile, Other, Carpet
    • Has fireplace: Yes
    Interior area
    • Total interior livable area: 2,629 sqft

    Property

    Parking
    • Parking features: Garage - Attached
    Features
    • Exterior features: Vinyl, Brick
    Lot
    • Size: 0.57 Acres
    Details
    • Parcel number: 220801860000

    Construction

    Type & style
    • Home type: SingleFamily
    • Architectural style: Conventional
    Materials
    • Roof: Other
    Condition
    • Year built: 1998

    Community & HOA

    HOA
    • Has HOA: Yes
    • HOA fee: $32 monthly
    Location
    • Region: Honey Brook

    Financial & listing details

    • Price per square foot: $232/sqft
    • Tax assessed value: $209,000
    • Annual tax amount: $8,275

    Price history

    DateEventPrice
    9/9/2014Sold$329,900$125/sqft
    Source: Public Record Report a problem
    5/17/2014Price change$329,900-3%$125/sqft
    Source: Coldwell Banker Preferred - Exton Office #6391219 Report a problem
    5/2/2014Price change$340,000-2.9%$129/sqft
    Source: Coldwell Banker Preferred - Exton Office #6322082 Report a problem
    2/28/2014Price change$349,990-4.9%$133/sqft
    Source: Coldwell Banker Preferred - Exton Office #6322082 Report a problem
    2/21/2014Price change$367,900-0.6%$140/sqft
    Source: Coldwell Banker Preferred - Exton Office #6322082 Report a problem
    1/6/2014Listed for sale$370,000+25.4%$141/sqft
    Source: Coldwell Banker Preferred #6322082 Report a problem
    7/24/2003Sold$295,000+23%$112/sqft
    Source: Public Record Report a problem
    11/9/1999Sold$239,900$91/sqft
    Source: Public Record Report a problem

    Public tax history

    YearProperty taxesTax assessment
    2025$8,275 +1.6%$209,000
    2024$8,147 +1.5%$209,000
    2023$8,024 +2.3%$209,000
    2022$7,841 +1.1%$209,000
    2021$7,755 +210%$209,000
    2020$2,502 -65.6%$209,000
    2019$7,268 $209,000
    2018$7,268 +9899.6%$209,000
    2017$73 -98.7%$209,000
    2016$5,712 $209,000
    2015$5,712 $209,000
    2014$5,712 $209,000
    2013-- $209,000
    2012-- $209,000
    2011-- $209,000
    2010-- $209,000
    2009-- $209,000 +6%
    2008-- $197,080 +1.2%
    2007-- $194,770
    2006-- $194,770
    2005-- $194,770
    2004-- $194,770
    2003-- $194,770
    2000-- $194,770
    Find assessor info on the county website

    Neighborhood: 19344

    Nearby schools

    GreatSchools rating
    Schools provided by the listing agent
    • Elementary: TWIN VALLEY
    • Middle: TWIN VALLEY
    • High: TWIN VALLEY
    • District: Twin Valley

    Source: The MLS. This data may not be complete. We recommend contacting the local school district to confirm school assignments for this home.

    Get a cash offer in 3 minutes
    Find out how much your home could sell for in as little as 3 minutes with a no-obligation cash offer.
    Estimated market value
    $609,900
    Get a cash offer in 3 minutes
    Find out how much your home could sell for in as little as 3 minutes with a no-obligation cash offer.
    Estimated market value
    $609,900