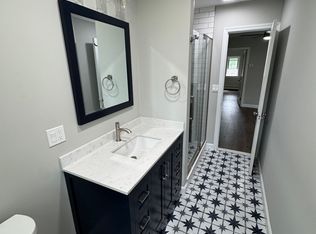
Welcome to the charming and beautifully maintained colonial in Westfield's desirable Franklin School neighborhood. Thoughtfully designed with a natural flow from room to room, the home features beautiful wood floors and timeless character throughout. The inviting living room offers a wood-burning fireplace with classic mantel and built-in bookcases while the dining room showcases a charming built-in corner cupboard and opens to the kitchen with space for eat-in dining. A versatile bonus room with direct access to the backyard rounds out the first floor and is perfect for a secondary living space. Upstairs, three bedrooms and a full bath include a spacious primary bedroom with a walk-in closet providing lovely storage. A finished and newly updated walk up attic adds even more flexible living space, ideal for guests, play area or a home office.The newly renovated finished basement provides additional usable space, complete with an updated bathroom, laundry area, flex space and a kitchenette for easy hang outs and chill time. Step outside to enjoy the private, fenced yard featuring a large bluestone patio, storage shed and custom playhouse...an inviting setting for relaxing, entertaining, and everyday enjoyment. Ideally located near downtown Westfield, schools, parks, and NJ Transit, this charming Westfield Colonial offers character, flexibility, and convenience. A true Westfield gem that you'll need to see for yourself!
Under contract
$875,000
475 Channing Ave, Westfield Town, NJ 07090
3beds
--sqft
Single Family Residence
Built in 1933
5,227 Square Feet Lot
$-- Zestimate®
$--/sqft
$-- HOA
What's special
- 10 days
- 1,797
- 164
Likely to sell faster than
Zillow last checked:
Listing updated:
Listed by:
Jaime Richter 845-596-2315,
Compass New Jersey, Llc
Source: GSMLS,MLS#: 4052831
Facts & features
Interior
Bedrooms & bathrooms
- Bedrooms: 3
- Bathrooms: 2
- Full bathrooms: 1
- 1/2 bathrooms: 1
Primary bedroom
- Description: Walk-In Closet
Bedroom 1
- Level: Second
- Area: 154
- Dimensions: 11 x 14
Bedroom 2
- Level: Second
- Area: 104
- Dimensions: 13 x 8
Bedroom 3
- Level: Second
- Area: 132
- Dimensions: 12 x 11
Dining room
- Features: Formal Dining Room
- Level: First
- Area: 143
- Dimensions: 13 x 11
Family room
- Level: First
- Area: 81
- Dimensions: 9 x 9
Kitchen
- Features: Country Kitchen, Separate Dining Area
- Level: First
- Area: 110
- Dimensions: 10 x 11
Living room
- Level: First
- Area: 264
- Dimensions: 22 x 12
Basement
- Features: Bath(s) Other, Laundry Room, Rec Room, Storage Room
Heating
- Radiators - Steam, Oil Tank Above Ground - Inside
Cooling
- See Remarks, Window Unit(s)
Appliances
- Included: Dishwasher, Dryer, Microwave, Range/Oven-Gas, Refrigerator, See Remarks, Washer, Wine Refrigerator
- Laundry: Laundry Room, In Basement
Features
- Wet Bar, Walk-In Closet(s), Rec Room, Storage Room
- Flooring: Tile, Wood
- Windows: Blinds
- Basement: Yes,Finished
- Number of fireplaces: 1
- Fireplace features: Living Room, See Remarks, Wood Burning
Property
Parking
- Total spaces: 1
- Parking features: 1 Car Width, Asphalt, Driveway-Exclusive, Attached Garage
- Attached garage spaces: 1
- Has uncovered spaces: Yes
Features
- Patio & porch: Patio
- Fencing: Wood
Lot
- Size: 5,227 Square Feet
- Dimensions: 50 x 100
Details
- Additional structures: Storage Shed
- Parcel number: 2920008010000000090000
Construction
Type & style
- Home type: SingleFamily
- Architectural style: Colonial
- Property subtype: Single Family Residence
Materials
- Stone, Wood Shingle
- Roof: Asphalt Shingle
Condition
- Year built: 1933
Utilities & green energy
- Gas: Gas-Natural
- Sewer: Public Sewer
- Water: Public
- Utilities for property: Electricity Connected, Natural Gas Connected
Community & HOA
Location
- Region: Westfield
Financial & listing details
- Tax assessed value: $550,000
- Annual tax amount: $12,606
- Date on market: 9/17/2026
- Exclusions: N/A
- Ownership type: Fee Simple
- Electric utility on property: Yes
Estimated market value
Not available
Estimated sales range
Not available
$3,790/mo
Price history
| Date | Event | Price |
|---|---|---|
| 9/18/2026 | Pending sale | $875,000 |
Source:  GSMLS #4052831 Report a problem GSMLS #4052831 Report a problem | ||
| 9/17/2026 | Listed for sale | $875,000+68.3% |
Source: GSMLS #4052831 Report a problem | ||
| 11/17/2017 | Sold | $520,000+5.1% |
Source: GSMLS #3415941 Report a problem | ||
| 9/7/2017 | Listed for sale | $494,850 |
Source: Coldwell Banker Residential Brokerage - Westfield West Office #3415941 Report a problem | ||
Public tax history
| Year | Property taxes | Tax assessment |
|---|---|---|
| 2024 | $12,386 +2.1% | $550,000 |
| 2023 | $12,133 +2.1% | $550,000 |
| 2022 | $11,880 -0.1% | $550,000 |
| 2021 | $11,897 -4.3% | $550,000 |
| 2020 | $12,429 -1.8% | $550,000 -4.9% |
| 2019 | $12,653 | $578,100 +324.8% |
| 2018 | $12,653 +3% | $136,100 |
| 2017 | $12,288 +2% | $136,100 |
| 2016 | $12,043 +3.4% | $136,100 |
| 2015 | $11,646 +4.6% | $136,100 |
| 2014 | $11,137 +4.1% | $136,100 |
| 2013 | $10,700 +4% | $136,100 |
| 2012 | $10,293 +4% | $136,100 |
| 2011 | $9,897 +5.2% | $136,100 |
| 2010 | $9,410 +3.7% | $136,100 |
| 2009 | $9,077 | $136,100 |
| 2008 | -- | $136,100 |
| 2007 | $8,612 | $136,100 |
| 2006 | -- | $136,100 |
| 2005 | -- | $136,100 |
| 2004 | -- | $136,100 |
| 2003 | -- | $136,100 |
| 2002 | -- | $136,100 |
| 2001 | -- | $136,100 |
Find assessor info on the county website
Monthly payment
Est. payment
Payment breakdown
Explore the cost of this home by adjusting the details. Changes won't be saved.Climate risks
Neighborhood: 07090
Nearby schools
Schools provided by the listing agent
- Elementary: Franklin
- Middle: Roosevelt
- High: Westfield
Source: GSMLS. This data may not be complete. We recommend contacting the local school district to confirm school assignments for this home.
Similar homes
- $849,0003 bd2 ba-- sqft856 Rahway Ave, Westfield Town, NJ 07090For Sale
 MLS ID #4052955, Lorraine Macaluso, Corcoran Sawyer Smith. GSMLS
 - $849,9994 bd4 ba-- sqft912 Rahway Ave, Westfield Town, NJ 07090For Sale
 MLS ID #4051379, Alyssa Stanek, Corcoran Sawyer Smith. GSMLS
 - $785,0003 bd2 ba-- sqft106 Virginia St, Westfield Town, NJ 07090For Sale
 MLS ID #4053176, Helena Terens, Keller Williams Realty. GSMLS
 - $660,0003 bd1 ba-- sqft714 North Ave West, Westfield Town, NJ 07090For Sale
 MLS ID #4053180, Lorena Barbosa, David Realty Group Llc. GSMLS
