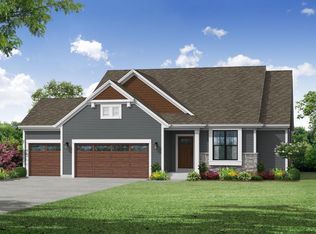
Custom-built 3 BR, 2 BA ranch nestled on a quiet cul-de-sac in the desirable Woods at White Pines subdivision. This impeccably maintained home features a gourmet stainless kitchen w/ granite counters, center island, & bayed dining area. Spacious great room w/ trayed ceilings & natural fireplace. Ideal split-bedroom floor plan w/ private primary suite w/ walk-in closet & tiled ensuite bath. Exposed lower level offers more living space & features a walk-out to the inviting paver patio. Enjoy the peaceful wooded backyard from the expansive deck, or stroll through nature on your private trail! 1st-flr laundry, 3-car gar, professional landscaping & more! Located near all Port Washington has to offer, this exceptional home combines quality craftsmanship, comfort, & an outstanding location.
Pending
$634,900
475 Conifer COURT, Port Washington, WI 53074
3beds
1,951sqft
Single Family Residence
Built in 2016
0.7 Acres Lot
$638,200 Zestimate®
$325/sqft
$8/mo HOA
What's special
- 56 days
- 53
- 0
Likely to sell faster than
Zillow last checked:
Listing updated:
Listed by:
Michael Didier 414-573-0018,
RE/MAX United - Port Washington
Source: WIREX MLS,MLS#: 1972559 Originating MLS: Metro MLS
Originating MLS: Metro MLSFacts & features
Interior
Bedrooms & bathrooms
- Bedrooms: 3
- Bathrooms: 2
- Full bathrooms: 2
- Main level bedrooms: 3
Primary bedroom
- Level: Main
- Area: 224
- Dimensions: 16 x 14
Bedroom 2
- Level: Main
- Area: 165
- Dimensions: 15 x 11
Bedroom 3
- Level: Main
- Area: 132
- Dimensions: 12 x 11
Bathroom
- Features: Stubbed For Bathroom on Lower, Tub Only, Ceramic Tile, Master Bedroom Bath: Walk-In Shower, Master Bedroom Bath, Shower Over Tub, Shower Stall
Kitchen
- Level: Main
- Area: 220
- Dimensions: 20 x 11
Living room
- Level: Main
- Area: 340
- Dimensions: 20 x 17
Heating
- Natural Gas, Forced Air
Cooling
- Central Air
Appliances
- Included: Dryer, Range, Refrigerator, Washer
Features
- High Speed Internet, Pantry, Walk-In Closet(s), Kitchen Island
- Basement: 8'+ Ceiling,Full,Concrete,Sump Pump,Walk-Out Access,Exposed
Interior area
- Total structure area: 1,951
- Total interior livable area: 1,951 sqft
- Finished area above ground: 1,951
Property
Parking
- Total spaces: 2.5
- Parking features: Garage Door Opener, Attached, 2 Car, 1 Space
- Attached garage spaces: 2.5
Features
- Levels: One
- Stories: 1
- Patio & porch: Deck, Patio
Lot
- Size: 0.7 Acres
- Features: Sidewalks, Wooded
Details
- Parcel number: 162020009000
- Zoning: RS-2
Construction
Type & style
- Home type: SingleFamily
- Architectural style: Ranch
- Property subtype: Single Family Residence
Materials
- Fiber Cement
Condition
- 6-10 Years
- New construction: No
- Year built: 2016
Utilities & green energy
- Sewer: Public Sewer
- Water: Public
- Utilities for property: Cable Available
Community & HOA
Community
- Subdivision: Whoods At White Pine
HOA
- Has HOA: Yes
- HOA fee: $100 annually
Location
- Region: Port Washington
- Municipality: Port Washington
Financial & listing details
- Price per square foot: $325/sqft
- Tax assessed value: $552,800
- Annual tax amount: $7,046
- Date on market: 7/22/2026
- Inclusions: Kitchen Fridge And Stove, Washer And Dryer
- Exclusions: -Huffy Cabinets In Garage, - Work Bench And Shelves In Basement.- 2 Outside Garden Hose Reels
Estimated market value
$638,200
$606,000 - $670,000
$3,612/mo
Price history
| Date | Event | Price |
|---|---|---|
| 7/30/2026 | Pending sale | $634,900$325/sqft |
Source:  WIREX MLS #1972559 Report a problem WIREX MLS #1972559 Report a problem | ||
| 7/22/2026 | Listed for sale | $634,900+976.1%$325/sqft |
Source: WIREX MLS #1972559 Report a problem | ||
| 8/25/2015 | Sold | $59,000$30/sqft |
Source: Public Record Report a problem | ||
Public tax history
| Year | Property taxes | Tax assessment |
|---|---|---|
| 2024 | $6,999 +11.5% | $435,800 |
| 2023 | $6,278 -1.2% | $435,800 |
| 2022 | $6,353 +1.7% | $435,800 |
| 2021 | $6,248 +8.3% | $435,800 +40% |
| 2020 | $5,771 +9673.9% | $311,300 |
| 2019 | $59 -99% | $311,300 |
| 2018 | $5,727 +1.1% | $311,300 +0.9% |
| 2017 | $5,665 +269.4% | $308,400 +275.6% |
| 2016 | $1,533 +103.7% | $82,100 +99.8% |
| 2015 | $753 +6.5% | $41,100 |
| 2014 | $706 -6.1% | $41,100 |
| 2013 | $752 -0.3% | $41,100 |
| 2012 | $754 -6.3% | $41,100 -5.7% |
| 2011 | $805 -2.5% | $43,600 |
| 2010 | $826 -7.6% | $43,600 |
| 2009 | $894 +3% | $43,600 |
| 2008 | $868 -0.6% | $43,600 |
| 2007 | $874 +12.5% | $43,600 |
| 2006 | $777 | $43,600 |
Find assessor info on the county website
Monthly payment
Est. payment
Payment breakdown
Explore the cost of this home by adjusting the details. Changes won't be saved.Climate risks
Neighborhood: 53074
Nearby schools
Schools provided by the listing agent
- Elementary: Dunwiddie
- Middle: Thomas Jefferson
- High: Port Washington
- District: Port Washington-Saukville
Source: WIREX MLS. This data may not be complete. We recommend contacting the local school district to confirm school assignments for this home.
- $588,2003 bd2 ba1.8k sqft460 Conifer Ct, Port Washington, WI 53074Off Market
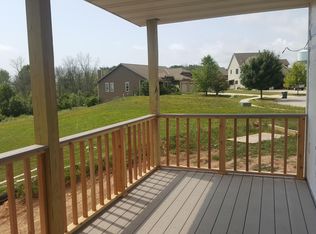
- $643,200-- bd-- ba-- sqft1513 Pine Cone Trl, Port Washington, WI 53074Off Market
- $629,7000.77 acres1525 Pine Cone Trl, Port Washington, WI 53074Off Market
- $616,4004 bd3 ba3.8k sqft1501 Pine Cone Trl, Port Washington, WI 53074Off Market
Similar homes
- $529,9004 bd3 ba2k sqft301 Indigo DRIVE, Port Washington, WI 53074Active
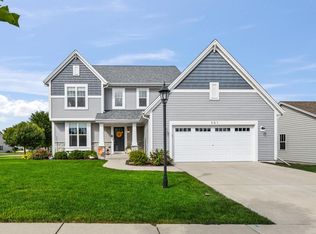 MLS ID #1979222, Tracy Modjeski. WIREX MLS
 - $492,0003 bd2 ba1.7k sqft3606 E Norport DRIVE, Port Washington, WI 53074Active
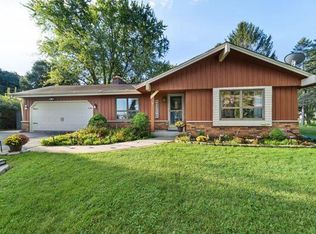 MLS ID #1980434, Amy Evans. WIREX MLS
 - $632,9004 bd3 ba2k sqft1802 Sweetwater BOULEVARD #Lt12, Port Washington, WI 53074Active
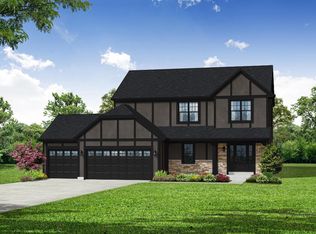 MLS ID #1956426, Jeffrey Wardon. WIREX MLS
 - $628,9003 bd2 ba1.6k sqft1851 Sweetwater BOULEVARD #Lt9, Port Washington, WI 53074Active
 MLS ID #1943324, Jeffrey Wardon. WIREX MLS
