Skip main navigation
Off market
  • $640,300

    475 Country Side Dr, McDonough, GA 30252

    5beds
    4,510sqft
    SingleFamily
    Built in 1999
    4.58 Acres Lot
    $640,300 Zestimate®
    $142/sqft
    $3,725 Estimated rent

    Home value

    $640,300

    $589,000 - $698,000

    $3,725/mo

    Zestimate® history
    Loading
    Loading...

    Owner options

    List your home for rent

    $3,725/mo

    Rent Zestimate®

    Find your next renter with Zillow Rental Manager. Plus, with online applications, you can quickly screen prospective tenants – for free.

    Learn more

    $3,725/mo

    Rent Zestimate®

    Refinance and save

    $3,997/mo

    Est. payment

    Refinancing to a lower rate could help reduce your monthly payments and save thousands over the life of the loan.

    See today's rates

    $3,997/mo

    Est. payment

    Explore your selling options

    Work with a Zillow partner agent

    Leverage their expertise and Zillow's premium Showcase listings to get your home seen by more buyers.

    Get started

    List with your own agent

    Get your home in front of millions of buyers by listing it on Zillow.

    Learn how to do it

    Sell it yourself

    Take full control of how buyers see your home on Zillow by listing For Sale by Owner (FSBO).

    List your home

    What's special

    Wrap-around porchLush gardeniasMedia roomLarge dining roomPowder roomHardwood floorsSpacious hall bath

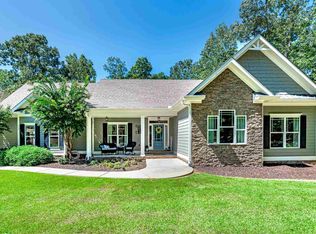
    EXQUISITE CUSTOM BUILT EXECUTIVE HOME FOR REFINED, LUXURY LIVING! This beautifully appointed home has it all! Perfectly situated on 4.5+ wooded acres in The Farm community in Ola. Recently updated with all hardwood floors, new paint throughout. Just off the foyer, the Library/office boasts built-in bookshelves. Across the foyer you will enter the large dining room that is adjacent to the butler's pantry and kitchen area. Superb, entertaining kitchen is decked out with all premium brand, high-end stainless steel appliances including double wall ovens, Viking gas cooktop and large island with thick butcherblock top. You will also be excited about the unique leather-finished granite counter tops and slate tile backsplash. Butler's pantry/bar includes upper and lower cabinets with matching finishes as kitchen plus wine/beverage cooler. Windows are UV treated and automatic shades in the family room keep everything cool. Owner's suite and 3 secondary bedrooms are upstairs, along with spacious hall bath featuring double sinks. The spacious owner's bedroom has double trey ceilings and is freshly painted with a cool, serene color that carries into the huge en-suite bathroom. Oversized tiled shower has double rain shower heads for ultimate shower experience. Gorgeous soaking tub, dual vanities and private toilet room with luxury bidet. Large laundry room with powder room, washer and dryer remain with property. Terrace level is fully finished, highlighting workout room, full bathroom with steam room, exercise room, media room and perfect room for bedroom, opening out to private patio. Outdoor living here is true paradise and perfect for entertaining with friends and family! Wrap-around porch, covered dining area and open, sunny deck provides plenty of space for everyone. Lush gardenias and sweet olive trees keep the deck smelling divine from summer to early winter. Sodded lawns are serviced by the irrigation system for your convenience. So many upgrades! Too many to mention! Make an appointment to see this gorgeous property. You will be amazed! Closing date to be on or after 9/19/2022.

    This property is off market, which means it's not currently listed for sale or rent on Zillow. This may be different from what's available on other websites or public sources.

    Facts & features

    Interior

    Bedrooms & bathrooms
    • Bedrooms: 5
    • Bathrooms: 5
    • Full bathrooms: 3
    • 1/2 bathrooms: 2
    • Main level bathrooms: 2
    Heating
    • Forced air, Gas
    Cooling
    • Central
    Appliances
    • Included: Dishwasher, Microwave
    • Laundry: Mud Room, Laundry Room
    Features
    • Double Vanity, Walk-In Closet(s), Vaulted Ceiling(s), High Ceilings, Gas Logs, Separate Shower, Garden Tub, Bookcases, Cable TV Connections, Entrance Foyer, Hardwood Floors, Tile Bath, Tile Floors, Carpet, Tray Ceiling(s), Recently Renovated, Pulldown Attic Stairs
    • Flooring: Tile, Hardwood
    • Basement: Finished, Full, Walk-Out Access, Bath Finished, Daylight, Walk-Up Access
    • Attic: Pull Down Stairs
    • Fireplace features: Family Room, Gas Starter
    Interior area
    • Structure area source: Owner/Seller
    • Total interior livable area: 4,510 sqft

    Property

    Parking
    • Total spaces: 2
    • Parking features: Garage - Attached
    • Details: Attached, 2 Car, Kitchen Level Entry, Auto Garage Door
    Features
    • Patio & porch: Deck/Patio, Porch
    • Exterior features: Brick, Cement / Concrete
    Lot
    • Size: 4.58 Acres
    • Features: Wooded

    Construction

    Type & style
    • Home type: SingleFamily
    • Architectural style: Traditional
    Materials
    • Roof: Composition
    Condition
    • Year built: 1999

    Utilities & green energy

    • Sewer: Septic Tank
    • Water: Public Water
    Green energy
    • Energy efficient items: Programmable Thermostat, Double Pane/Thermo, Insulation-ceiling, Insulation-floor, Water Heater-gas

    Community & HOA

    Community
    • Security: Alarm - Burglar, Alarm - Smoke/Fire
    Location
    • Region: Mcdonough

    Financial & listing details

    • Price per square foot: $142/sqft

    Price history

    DateEventPrice
    9/20/2022Listing removed--
    Source: RE/MAX International Report a problem
    6/10/2022Pending sale$625,000$139/sqft
    Source: GAMLS #20048064 Report a problem
    6/8/2022Listed for sale$625,000+39.2%$139/sqft
    Source: GAMLS #20048064 Report a problem
    9/18/2020Sold$449,000$100/sqft
    Source: GAMLS #8838600 Report a problem
    8/17/2020Pending sale$449,000$100/sqft
    Source: Buddy Kelley Properties #8838600 Report a problem
    8/13/2020Listed for sale$449,000$100/sqft
    Source: Buddy Kelley Properties #8838600 Report a problem

    Public tax history

    Tax history is unavailable.

    Neighborhood: 30252

    Nearby schools

    GreatSchools rating
    Schools provided by the listing agent
    • Elementary: Ola
    • Middle: Ola
    • High: Ola

    Source: The MLS. This data may not be complete. We recommend contacting the local school district to confirm school assignments for this home.

    Get a cash offer in 3 minutes
    Find out how much your home could sell for in as little as 3 minutes with a no-obligation cash offer.
    Estimated market value
    $640,300
    Get a cash offer in 3 minutes
    Find out how much your home could sell for in as little as 3 minutes with a no-obligation cash offer.
    Estimated market value
    $640,300