Endless West Texas sunsets and wide-open Abilene skies set the stage for this stunning 15+-acre, 5 bedroom ,3 bath retreat in Wylie West ISD. Tucked away at the end of a quiet county road, this custom farmhouse, built in December 2024, offers the peaceful living that defines life in Abilene, space to breathe, room to grow, and views that never get old.
Mornings begin with coffee on the porch as the horizon glows and the breeze rolls across open pasture. Fall evenings gather around the wood-burning stove, while long summer nights are spent outside under wide Texas skies watching the sun set over your land. Wildlife moves freely, ponds reflect the changing seasons, and the acreage invites hunting, livestock, gardening, or simply enjoying the freedom of owning your own piece of Texas.
Inside, the home feels refined yet welcoming. The kitchen was designed as a gathering place with natural quartzite countertops, farmhouse sink, gas range, and a generous walk-in pantry ready for canning season, bulk storage, or feeding a full house. The layout offers space for family, guests, and quiet evenings upstairs while maintaining an open, comfortable flow.
Built with intention, the home blends efficiency and durability with everyday comfort spray foam insulation, high-efficiency systems, tankless hot water, reverse osmosis drinking water, a water softener system, and thoughtful upgrades throughout.
The 40x40 shop with a 40z25 lean-to was built with vision for the future hobbies, equipment, expansion, or guest space. Livestock fencing, underground utilities, and fiber optic internet allow you to enjoy country living without sacrificing connection.
More than land. More than a home. This is West Texas living at its finest. OWNER AGENT. Buyers are responsible for putting a fence in the pasture on the property line.
Sold
Price Unknown
475 County Road 321 #15, Abilene, TX 79606
5beds
2,403sqft
Single Family Residence
Built in 2024
15.16 Acres Lot
$779,800 Zestimate®
$--/sqft
$3,990 Estimated rent
Home value
$779,800
$741,000 - $819,000
$3,990/mo
Zestimate® history
Owner options
List your home for rent
$3,990/mo
Rent Zestimate®
Find your next renter with Zillow Rental Manager. Plus, with online applications, you can quickly screen prospective tenants – for free.
$3,990/mo
Rent Zestimate®
Refinance and save
Refinancing to a lower rate could help reduce your monthly payments and save thousands over the life of the loan.
Explore your selling options
Work with a Zillow partner agent
Leverage their expertise and Zillow's premium Showcase listings to get your home seen by more buyers.
Get startedList with your own agent
Get your home in front of millions of buyers by listing it on Zillow.
Learn how to do itSell it yourself
Take full control of how buyers see your home on Zillow by listing For Sale by Owner (FSBO).
List your homeWhat's special
Custom farmhouseWood-burning stoveReverse osmosis drinking waterOpen pastureCustom chicken coopThoughtful upgrades throughoutNatural quartzite countertops
Zillow last checked:
Listing updated:
Listed by:
Whitney Holcomb 0655922 325-773-3676,
Ekdahl Real Estate STAMFORD 325-773-3676
Bought with:
Brandi Terry, 0763426
ACR-ANN CARR REALTORS
Source: NTREIS,MLS#: 21215684
Facts & features
Interior
Bedrooms & bathrooms
- Bedrooms: 5
- Bathrooms: 3
- Full bathrooms: 3
Primary bedroom
- Features: Dual Sinks, Double Vanity, En Suite Bathroom, Walk-In Closet(s)
- Level: First
- Dimensions: 15 x 13
Bedroom
- Features: Ceiling Fan(s), Split Bedrooms, Walk-In Closet(s)
- Level: First
- Dimensions: 11 x 11
Bedroom
- Level: First
- Dimensions: 11 x 11
Bedroom
- Features: Walk-In Closet(s)
- Level: Second
- Dimensions: 11 x 11
Bedroom
- Features: Walk-In Closet(s)
- Level: Second
- Dimensions: 11 x 11
Primary bathroom
- Features: Dual Sinks, Double Vanity, En Suite Bathroom
- Level: First
- Dimensions: 12 x 8
Other
- Level: First
- Dimensions: 11 x 5
Game room
- Level: Second
- Dimensions: 10 x 6
Kitchen
- Features: Built-in Features, Kitchen Island, Pantry, Stone Counters
- Level: First
- Dimensions: 14 x 11
Living room
- Features: Fireplace
- Level: First
- Dimensions: 17 x 17
Heating
- Central, Electric, Fireplace(s), Wood Stove
Cooling
- Central Air, Ceiling Fan(s), Electric
Appliances
- Included: Built-In Gas Range, Dishwasher, Water Softener, Tankless Water Heater, Vented Exhaust Fan, Water Purifier
Features
- Built-in Features, Chandelier, Decorative/Designer Lighting Fixtures, Double Vanity, High Speed Internet, Kitchen Island, Open Floorplan, Pantry, Paneling/Wainscoting, Vaulted Ceiling(s), Walk-In Closet(s)
- Flooring: Laminate, Luxury Vinyl Plank, Tile
- Has basement: No
- Number of fireplaces: 1
- Fireplace features: Wood Burning Stove
Interior area
- Total interior livable area: 2,403 sqft
Property
Parking
- Total spaces: 2
- Parking features: Additional Parking
- Attached garage spaces: 2
Features
- Levels: Two
- Stories: 2
- Pool features: None
- Fencing: Barbed Wire
Lot
- Size: 15.16 Acres
- Features: Acreage, Agricultural, Hardwood Trees, No Backyard Grass, Pasture, Pond on Lot
Details
- Additional structures: Poultry Coop
- Parcel number: 1091773
Construction
Type & style
- Home type: SingleFamily
- Architectural style: Modern,Traditional,Farmhouse
- Property subtype: Single Family Residence
Materials
- Fiber Cement
- Foundation: Slab
- Roof: Composition
Condition
- Year built: 2024
Utilities & green energy
- Sewer: Septic Tank
- Water: Community/Coop
- Utilities for property: Propane, Septic Available, Underground Utilities, Water Available
Community & HOA
Community
- Security: Carbon Monoxide Detector(s), Fire Alarm, Smoke Detector(s)
- Subdivision: Summit View Estates
HOA
- Has HOA: No
Location
- Region: Abilene
Financial & listing details
- Annual tax amount: $7,642
- Date on market: 3/23/2026
- Cumulative days on market: 42 days
- Listing terms: Cash,Conventional,1031 Exchange,FHA
- Exclusions: Please see the attached list in the associated docs, on this deal the goat lean in the pasture and the chicken coop is excluded too.
- Road surface type: Asphalt
Price history
| Date | Event | Price |
|---|---|---|
| 6/16/2026 | Sold | -- |
Source: NTREIS #21215684 Report a problem | ||
| 5/17/2026 | Pending sale | $799,999$333/sqft |
Source: NTREIS #21215684 Report a problem | ||
| 5/4/2026 | Contingent | $799,999$333/sqft |
Source: NTREIS #21215684 Report a problem | ||
| 4/27/2026 | Price change | $799,999-5.3%$333/sqft |
Source: NTREIS #21215684 Report a problem | ||
| 3/23/2026 | Listed for sale | $845,000$352/sqft |
Source: NTREIS #21215684 Report a problem | ||
Public tax history
Tax history is unavailable.
Neighborhood: 79606
Nearby homes
- $185,00011.853 Acres439 County Road 321, Abilene, TX 79606Lot/Land

- $371,3003 bd2 ba520 sqft446 County Road 321, Abilene, TX 79606Off Market
- $800,3003 bd2 ba1.9k sqft475 County Road 321, Abilene, TX 79606Off Market
- $565,769406.92 Acres397 County Road 321, Abilene, TX 79606Off Market
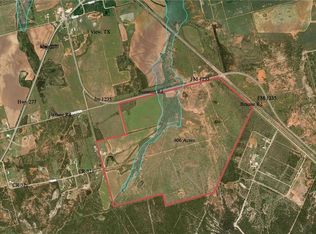
- $488,20053.9 Acres321 County Road 321, Abilene, TX 79606Off Market
- $726,3003 bd2 ba3.1k sqft325 County Road 321, Abilene, TX 79606Off Market
- $--11.21 Acres484 County Road 321, Abilene, TX 79606Sold
- $243,7664 bd3 ba-- sqft221 County Road 321, Abilene, TX 79606Off Market
Nearby schools
GreatSchools rating
- 9/10Wylie West Junior High SchoolGrades: 5-8Distance: 6.5 mi
- 7/10Wylie High SchoolGrades: 9-12Distance: 6.8 mi
- 9/10Wylie Intermediate SchoolGrades: 3-4Distance: 7.4 mi
Schools provided by the listing agent
- Elementary: Wylie West
- Middle: Wylie West
- High: Wylie
- District: Wylie ISD, Taylor Co.
Source: NTREIS. This data may not be complete. We recommend contacting the local school district to confirm school assignments for this home.
- Texas
- Taylor County
- Abilene
- 79606
- 475 County Road 321 Unit 15
Nearby cities
Nearby neighborhoods
Nearby zip codes
Other Abilene Topics
