Skip main navigation
Off market
  • $500,300

    475 County Road 561, Enterprise, AL 36330

    5beds
    3baths
    2,936sqft
    SingleFamily
    Built in 2008
    6.88 Acres Lot
    $500,300 Zestimate®
    $170/sqft
    $2,745 Estimated rent

    Home value

    $500,300

    $470,000 - $530,000

    $2,745/mo

    Zestimate® history
    Loading
    Loading...

    Owner options

    List your home for rent

    $2,745/mo

    Rent Zestimate®

    Find your next renter with Zillow Rental Manager. Plus, with online applications, you can quickly screen prospective tenants – for free.

    Learn more

    $2,745/mo

    Rent Zestimate®

    Refinance and save

    $2,257/mo

    Est. payment

    Refinancing to a lower rate could help reduce your monthly payments and save thousands over the life of the loan.

    See today's rates

    $2,257/mo

    Est. payment

    Explore your selling options

    Work with a Zillow partner agent

    Leverage their expertise and Zillow's premium Showcase listings to get your home seen by more buyers.

    Get started

    List with your own agent

    Get your home in front of millions of buyers by listing it on Zillow.

    Learn how to do it

    Sell it yourself

    Take full control of how buyers see your home on Zillow by listing For Sale by Owner (FSBO).

    List your home

    What's special

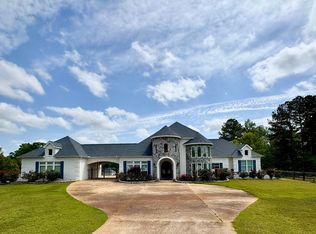
    This Craftsman Style home is situated on a 6.88 acre lot in the Coldwater Creek neighborhood and at the end of the cul-de-sac. This home has room for everyone, there are 5 bedrooms and a bonus room. The large kitchen with island are open to the living area giving the home an awesome open air feel. This farmhouse kitchen is perfect for the home chef with a dual fuel range, real butcher block and granite counter tops and builtin refrigerator, freezer and microwave. The main bedroom opens to the large deck and has a spa style en-suite bathroom with a separate tub and separate tile shower, walk-in closet and lots of linen storage. The floor plan also offers a separation of the bedrooms, giving plenty of privacy. Begin enjoying the outdoors on the partially covered over sized porch/deck which backs up to the 6+ acres, perfect for nature walks or maybe your very own ATV trails. There are lots of energy features beginning with the insulated siding for durability and for energy efficiency. There is additional storage in the attic off the bonus room which is perfect for off season and holiday decoration storage. This beautiful home has special features for everyone!

    This property is off market, which means it's not currently listed for sale or rent on Zillow. This may be different from what's available on other websites or public sources.
    Facts & features

    Interior

    Bedrooms & bathrooms
    • Bedrooms: 5
    • Bathrooms: 3
    Heating
    • Heat pump, Electric
    Appliances
    • Included: Dishwasher, Garbage disposal, Microwave, Range / Oven, Refrigerator
    • Laundry: Washer Hookup, Dryer Connection
    Features
    • Breakfast Bar, Double Vanity, Walk-In Closet(s), High Ceilings, Cable, Dryer Connection, Separate Shower, High Speed Internet, Disposal, Cable TV Available, Smoke/Fire Alarm, Washer Connection, Double Paned Windows, Programmable Thermostat, LinenCloset/ClothesHamper, Insulated Doors, Ridge Vents
    • Flooring: Tile, Carpet, Hardwood
    • Doors: Insulated Doors
    • Basement: Slab
    • Has fireplace: Yes
    • Fireplace features: 1
    Interior area
    • Structure area source: Plans
    • Total interior livable area: 2,936 sqft

    Property

    Parking
    • Total spaces: 2
    • Parking features: Garage - Attached
    Features
    • Patio & porch: Deck, Covered
    • Exterior features: Vinyl
    • Has view: Yes
    • View description: Water
    • Has water view: Yes
    • Water view: Water
    Lot
    • Size: 6.88 Acres
    • Features: Water View, Cul-de-Sac, Paved
    • Topography: Rolling
    Details
    • Parcel number: 191502100000002034

    Construction

    Type & style
    • Home type: SingleFamily
    Materials
    • Other
    • Roof: Asphalt
    Condition
    • Year built: 2008
    Details
    • Builder name: DRYDEN CONST.

    Utilities & green energy

    • Gas: Propane/Butane Gas
    • Water: Public
    • Utilities for property: Propane, Cable Available, Electricity Connected, Electricity Available, Cable Connected, Septic Tank
    Green energy
    • Energy efficient items: Double Paned Windows, Programmable Thermostat, Insulated Doors, Ridge Vents

    Community & neighborhood

    Security
    • Security features: Fire Alarm
    Location
    • Region: Enterprise

    Other

    Other facts
    • Flooring: Wood, Carpet, Tile
    • ViewYN: true
    • WaterSource: Public
    • Topography: Rolling
    • Utilities: Propane, Cable Available, Electricity Connected, Electricity Available, Cable Connected, Septic Tank
    • Appliances: Dishwasher, Refrigerator, Disposal, Microwave, Gas Range, Electric Water Heater, Self Cleaning Oven, Plumbed For Ice Maker
    • FireplaceYN: true
    • GarageYN: true
    • AttachedGarageYN: true
    • ExteriorFeatures: Deck, Mature Trees, Porch-Covered, Sprinkler System Underground
    • HeatingYN: true
    • PatioAndPorchFeatures: Deck, Covered
    • CoolingYN: true
    • Basement: Slab
    • FoundationDetails: Slab
    • RoomsTotal: 2
    • ConstructionMaterials: Vinyl Siding
    • LotFeatures: Water View, Cul-de-Sac, Paved
    • Heating: Heat Pump, 2 or More Units
    • Cooling: Heat Pump, Multi Units
    • InteriorFeatures: Breakfast Bar, Double Vanity, Walk-In Closet(s), High Ceilings, Cable, Dryer Connection, Separate Shower, High Speed Internet, Disposal, Cable TV Available, Smoke/Fire Alarm, Washer Connection, Double Paned Windows, Programmable Thermostat, LinenCloset/ClothesHamper, Insulated Doors, Ridge Vents
    • ElectricOnPropertyYN: True
    • YearBuiltSource: Owner
    • CoveredSpaces: 2
    • FireplaceFeatures: 1
    • DoorFeatures: Insulated Doors
    • NumberOfPads: 3
    • StoriesTotal: 1 1/2 Story
    • BuildingAreaSource: Plans
    • LivingAreaSource: Plans
    • Gas: Propane/Butane Gas
    • CurrentUse: Residential
    • StructureType: Residential
    • View: Water
    • LaundryFeatures: Washer Hookup, Dryer Connection
    • SecurityFeatures: Fire Alarm
    • ParkingFeatures: Garage Attached, Parking Pad
    • GreenEnergyEfficient: Double Paned Windows, Programmable Thermostat, Insulated Doors, Ridge Vents
    • MlsStatus: Contingent
    • BuilderName: DRYDEN CONST.

    Price history

    DateEventPrice
    8/24/2020Sold$369,000$126/sqft
    Source: Public Record Report a problem
    7/8/2020Pending sale$369,000$126/sqft
    Source: RE/MAX PREMIER #476078 Report a problem
    7/3/2020Listed for sale$369,000$126/sqft
    Source: RE/MAX PREMIER #476078 Report a problem

    Public tax history

    YearProperty taxesTax assessment
    2025-- $44,900 +4.2%
    2024-- $43,080 +6%
    2023-- $40,660 +11.7%
    2022$1,221 +15.7%$36,400 +15.4%
    2021$1,055 +23.7%$31,540 +23.2%
    2020$853 -4.5%$25,600
    2019$894 -3.8%$25,600 -8%
    2017$929 $27,820
    2016$929 -2.4%$27,820 -2.4%
    2015$952 +9900%$28,500
    2014$10 -99%$28,500
    2013$962 --

    Find assessor info on the county website

    Neighborhood: 36330

    Nearby schools

    GreatSchools rating
    Schools provided by the listing agent
    • Elementary: New Brockton Elementary School
    • Middle: New Brockton High School/
    • High: New Brockton High School

    Source: The MLS. This data may not be complete. We recommend contacting the local school district to confirm school assignments for this home.

    Get pre-qualified for a loan
    At Zillow Home Loans, we can pre-qualify you in as little as 5 minutes with no impact to your credit score.

    An equal housing lender. NMLS #10287.