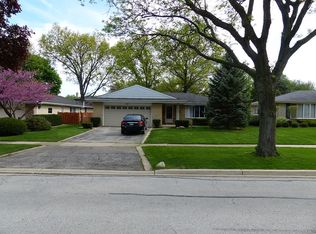
Welcome to this beautifully updated all-brick raised ranch, offering the perfect blend of classic charm and modern comfort. This spacious 3-bedroom, 2-bathroom home is truly move-in ready and situated in a quiet, desirable neighborhood. Step inside to discover a completely renovated kitchen featuring brand-new flooring, sleek white cabinetry, elegant granite countertops, and new stainless-steel appliances, including a side-by-side refrigerator, freestanding gas range, and dishwasher. The spacious living room flows seamlessly into an L-shaped dining room, creating an inviting space for everyday living and entertaining. The main level features newly refinished hardwood floors throughout the bedrooms, living room, and dining area, along with fresh, contemporary paint throughout the home. The expansive finished basement offers a rare 92-inch ceiling height, creating an open and airy atmosphere. It features stunning 24" x 48" porcelain tile flooring, fresh paint, plenty of natural light from multiple windows, and a convenient exterior exit door. Additional updates include a brand-new 200 AMP electrical panel with arc-fault breakers and new recessed lighting in the living room, kitchen, and basement. The attached 2-car garage provides convenient access, ample storage, and a provision for EV charging. Outside, enjoy relaxing evenings on the concrete patio overlooking the beautifully maintained backyard. Prime Location: Conveniently located less than 8 miles from O'Hare International Airport and close to Devonshire Elementary School, Friendship Junior High School, and Elk Grove High School. Enjoy easy access to a wide variety of shopping, dining, and everyday amenities. Property is being sold As-Is.
New
$574,900
475 Courtesy Ln, Des Plaines, IL 60018
3beds
2,692sqft
Single Family Residence
Built in 1967
7,361 Square Feet Lot
$553,200 Zestimate®
$214/sqft
$-- HOA
What's special
All-brick raised ranchFreestanding gas rangeSleek white cabinetryBeautifully maintained backyardExpansive finished basementL-shaped dining roomCompletely renovated kitchen
- 22 hours
- 122
- 4
Zillow last checked:
Listing updated:
Listed by:
Babu Joseph 847-702-5956,
Century 21 Universal
Source: MRED as distributed by MLS GRID,MLS#: 12750619
Facts & features
Interior
Bedrooms & bathrooms
- Bedrooms: 3
- Bathrooms: 2
- Full bathrooms: 2
Rooms
- Room types: Recreation Room, Storage, Pantry, Bonus Room
Primary bedroom
- Features: Flooring (Hardwood), Window Treatments (Curtains/Drapes), Bathroom (Full)
- Level: Main
- Area: 168 Square Feet
- Dimensions: 14X12
Bedroom 2
- Features: Flooring (Hardwood), Window Treatments (Curtains/Drapes)
- Level: Main
- Area: 143 Square Feet
- Dimensions: 13X11
Bedroom 3
- Features: Flooring (Hardwood), Window Treatments (Curtains/Drapes)
- Level: Main
- Area: 108 Square Feet
- Dimensions: 12X9
Bonus room
- Features: Flooring (Porcelain Tile)
- Level: Basement
- Area: 132 Square Feet
- Dimensions: 12X11
Dining room
- Features: Flooring (Hardwood), Window Treatments (Curtains/Drapes)
- Level: Main
- Area: 156 Square Feet
- Dimensions: 13X12
Kitchen
- Features: Kitchen (Eating Area-Table Space, Granite Counters, Updated Kitchen), Flooring (Vinyl)
- Level: Main
- Area: 180 Square Feet
- Dimensions: 15X12
Laundry
- Features: Flooring (Porcelain Tile)
- Level: Basement
- Area: 88 Square Feet
- Dimensions: 11X8
Living room
- Features: Flooring (Hardwood), Window Treatments (Curtains/Drapes)
- Level: Main
- Area: 280 Square Feet
- Dimensions: 20X14
Pantry
- Features: Flooring (Porcelain Tile)
- Level: Basement
- Area: 48 Square Feet
- Dimensions: 6X8
Recreation room
- Features: Flooring (Porcelain Tile)
- Level: Basement
- Area: 646 Square Feet
- Dimensions: 34X19
Storage
- Features: Flooring (Porcelain Tile)
- Level: Basement
- Area: 45 Square Feet
- Dimensions: 9X5
Heating
- Natural Gas
Cooling
- Central Air
Appliances
- Included: Range, Dishwasher, Refrigerator, Washer, Dryer, Stainless Steel Appliance(s), Range Hood, Humidifier
- Laundry: Gas Dryer Hookup, In Unit
Features
- 1st Floor Bedroom, 1st Floor Full Bath, Granite Counters
- Flooring: Hardwood
- Doors: Storm Door(s)
- Windows: Window Treatments, Drapes
- Basement: Finished,Sleeping Area,Storage Space,Full,Walk-Out Access
Interior area
- Total structure area: 2,692
- Total interior livable area: 2,692 sqft
- Finished area below ground: 1,346
Property
Parking
- Total spaces: 2
- Parking features: Concrete, Garage Door Opener, Garage, Yes, Garage Owned, Attached
- Attached garage spaces: 2
- Has uncovered spaces: Yes
Accessibility
- Accessibility features: No Disability Access
Features
- Stories: 1
- Patio & porch: Patio
Lot
- Size: 7,361 Square Feet
- Dimensions: 59 x 125
- Features: Landscaped, Mature Trees, Other
Details
- Additional structures: Garage(s)
- Parcel number: 08243070150000
- Special conditions: Home Warranty
- Other equipment: Ceiling Fan(s), Sump Pump
Construction
Type & style
- Home type: SingleFamily
- Architectural style: Step Ranch
- Property subtype: Single Family Residence
Materials
- Brick, Concrete
- Foundation: Concrete Perimeter
- Roof: Other
Condition
- New construction: No
- Year built: 1967
- Major remodel year: 2026
Details
- Warranty included: Yes
Utilities & green energy
- Sewer: Public Sewer
- Water: Lake Michigan
Community & HOA
Community
- Features: Sidewalks, Street Lights
HOA
- Services included: None
Location
- Region: Des Plaines
Financial & listing details
- Price per square foot: $214/sqft
- Tax assessed value: $330,000
- Annual tax amount: $6,884
- Date on market: 9/3/2026
- Ownership: Fee Simple
Estimated market value
$553,200
$526,000 - $581,000
$2,593/mo
Price history
| Date | Event | Price |
|---|---|---|
| 9/3/2026 | Listed for rent | $3,400$1/sqft |
Source: MRED as distributed by MLS GRID #12750739 Report a problem | ||
| 3/25/2026 | Listing removed | $574,900$214/sqft |
Source:  MRED as distributed by MLS GRID #12595570 Report a problem MRED as distributed by MLS GRID #12595570 Report a problem | ||
| 3/18/2026 | Listed for sale | $574,900+42%$214/sqft |
Source: MRED as distributed by MLS GRID #12595570 Report a problem | ||
| 3/10/2026 | Listing removed | $3,400$1/sqft |
Source: Zillow Rentals Report a problem | ||
| 3/2/2026 | Listed for rent | $3,400$1/sqft |
Source: Zillow Rentals Report a problem | ||
| 8/11/2025 | Sold | $405,000+3.8%$150/sqft |
Source: MRED as distributed by MLS GRID #12413172 Report a problem | ||
| 7/13/2025 | Contingent | $390,000$145/sqft |
Source: MRED as distributed by MLS GRID #12413172 Report a problem | ||
| 7/10/2025 | Listed for sale | $390,000$145/sqft |
Source: MRED as distributed by MLS GRID #12413172 Report a problem | ||
Public tax history
| Year | Property taxes | Tax assessment |
|---|---|---|
| 2024 | $7,175 +103.6% | $33,000 +0% |
| 2023 | $3,524 +1.4% | $32,999 |
| 2022 | $3,476 -10.5% | $32,999 +49.9% |
| 2021 | $3,882 +9.7% | $22,007 |
| 2020 | $3,537 -0.6% | $22,007 -10% |
| 2019 | $3,557 -11.7% | $24,453 -4.5% |
| 2018 | $4,028 +3.7% | $25,605 |
| 2017 | $3,885 -12% | $25,605 |
| 2016 | $4,416 -10.8% | $25,605 +14% |
| 2015 | $4,952 +0.6% | $22,467 |
| 2014 | $4,922 +2.8% | $22,467 |
| 2013 | $4,790 +3.6% | $22,467 -5.2% |
| 2012 | $4,622 -0.3% | $23,710 |
| 2011 | $4,635 -0.5% | $23,710 |
| 2010 | $4,656 +7% | $23,710 -18.7% |
| 2009 | $4,353 +15.6% | $29,180 -7% |
| 2008 | $3,767 +2.1% | $31,377 -8.6% |
| 2007 | $3,688 -0.9% | $34,314 +36.7% |
| 2006 | $3,721 +9.1% | $25,099 |
| 2005 | $3,411 +5.1% | $25,099 |
| 2004 | $3,244 -1.5% | $25,099 +17.7% |
| 2003 | $3,295 +6.3% | $21,322 |
| 2002 | $3,100 +22.9% | $21,322 |
| 2001 | $2,522 +1.6% | $21,322 +21.5% |
| 2000 | $2,481 | $17,552 |
| 1999 | $2,481 | $17,552 |
Find assessor info on the county website
Monthly payment
Est. payment
Payment breakdown
Explore the cost of this home by adjusting the details. Changes won't be saved.Climate risks
Neighborhood: 60018
Nearby schools
Schools provided by the listing agent
- Elementary: Devonshire Elementary School
- Middle: Friendship Junior High School
- High: Elk Grove High School
- District: 68
Source: MRED as distributed by MLS GRID. This data may not be complete. We recommend contacting the local school district to confirm school assignments for this home.

Similar homes
- $585,0005 bd2 ba2.3k sqft(Undisclosed Address), Des Plaines, IL 60018Active
 MLS ID #12741486, Grace Miller, Compass. MRED as distributed by MLS GRID
 - $579,0004 bd3 ba2.5k sqft406 W Marion St, Prospect Heights, IL 60070New
 MLS ID #12749958, Margret Borczyk, Arc Red Inc Arc Realty Group. MRED as distributed by MLS GRID
 - $479,9004 bd2 ba2.4k sqft139 N Hemlock Ave, Wood Dale, IL 60191New
 MLS ID #12749050, Charles Herr, Online Brokers Inc.. MRED as distributed by MLS GRID
 - $526,0003 bd2 ba1.6k sqft1221 W Lonnquist Blvd, Mount Prospect, IL 60056For Sale By Owner