Located on a wide, tree-lined street in the coveted Orinda Downs neighborhood, this 5-bedroom, 3.5-bath home blends privacy, flexibility, and room to live & work comfortably. The main level is designed for easy living and includes a sun-filled living room w soaring ceilings, brick fireplace, and expansive walls of glass with views of the pool, patio, and oak-covered hillside. An adjacent formal dining room flows seamlessly for gatherings both big and small. At the heart of the home, the kitchen and family room create a relaxed, social hub featuring fireplace, built-in bar, & sliding doors that open directly to the backyard, pool, & cabana—perfect for indoor-outdoor entertaining. A large laundry room offers abundant cabinetry, desk space, a convenient 1/2 bath, and easy access to the mudroom and spacious three-car garage. Upstairs, 3 spacious bedrooms share a hall bath, while a 4th bedroom features an en-suite bathroom. The private primary retreat is expansive & calming with ample closet space and a large bathroom. The backyard is a true standout: a large patio for entertaining, generous lawn for play, pool, and cabana provide ample space for both entertainment & play.
Sold for $2,650,000
$2,650,000
475 Dalewood Dr, Orinda, CA 94563
5beds
3,434sqft
Single Family Residence
Built in 1970
0.79 Acres Lot
$2,606,400 Zestimate®
$772/sqft
$7,728 Estimated rent
Home value
$2,606,400
$2.35M - $2.89M
$7,728/mo
Zestimate® history
Owner options
List your home for rent
$7,728/mo
Rent Zestimate®
Find your next renter with Zillow Rental Manager. Plus, with online applications, you can quickly screen prospective tenants – for free.
$7,728/mo
Rent Zestimate®
Refinance and save
$17,115/mo
Est. payment
Refinancing to a lower rate could help reduce your monthly payments and save thousands over the life of the loan.
$17,115/mo
Est. payment
Explore your selling options
Work with a Zillow partner agent
Leverage their expertise and Zillow's premium Showcase listings to get your home seen by more buyers.
Get startedList with your own agent
Get your home in front of millions of buyers by listing it on Zillow.
Learn how to do itSell it yourself
Take full control of how buyers see your home on Zillow by listing For Sale by Owner (FSBO).
List your homeWhat's special
Backyard pool and cabanaBrick fireplaceGenerous lawn for playSoaring ceilingsLarge patio for entertainingFormal dining roomBuilt-in bar
Zillow last checked:
Listing updated:
Listed by:
Suzi O'Brien DRE #01482496 925-286-8520,
Compass
Bought with:
Burcin Can Metin, DRE #02092644
Atlasa Smarter Real Estate
Source: CCAR,MLS#: 41124369
Facts & features
Interior
Bedrooms & bathrooms
- Bedrooms: 5
- Bathrooms: 4
- Full bathrooms: 3
- Partial bathrooms: 1
Rooms
- Room types: 0.5 Bath, Main Entry, 5 Bedrooms, 3 Baths, Family Room
Bathroom
- Features: Shower Over Tub, Solid Surface, Stall Shower
Kitchen
- Features: Counter - Solid Surface, Dishwasher, Disposal, Gas Range/Cooktop, Oven Built-in, Refrigerator
Heating
- Forced Air, Natural Gas
Cooling
- None
Appliances
- Included: Dishwasher, Gas Range, Oven, Refrigerator, Dryer, Washer
- Laundry: Laundry Room, Common Area
Features
- Formal Dining Room, Counter - Solid Surface
- Flooring: Laminate, Carpet
- Number of fireplaces: 2
- Fireplace features: Brick, Family Room, Living Room
Interior area
- Total structure area: 3,434
- Total interior livable area: 3,434 sqft
Property
Parking
- Total spaces: 3
- Parking features: Attached, Direct Access, Garage Door Opener
- Attached garage spaces: 3
Features
- Levels: Two
- Stories: 2
- Patio & porch: Terrace
- Exterior features: Garden, Garden/Play
- Has private pool: Yes
- Pool features: In Ground, Outdoor Pool
- Fencing: Fenced
Lot
- Size: 0.79 Acres
- Features: Premium Lot, Back Yard, Front Yard, Landscaped, Private, Sprinklers In Rear, Side Yard, Landscape Back, Landscape Front
Details
- Parcel number: 2663040091
- Special conditions: Standard
- Other equipment: Irrigation Equipment
Construction
Type & style
- Home type: SingleFamily
- Architectural style: Custom
- Property subtype: Single Family Residence
Materials
- Stucco, Wood Siding
- Roof: Composition
Condition
- Existing
- New construction: No
- Year built: 1970
Utilities & green energy
- Electric: No Solar
Community & HOA
Community
- Subdivision: Orinda Downs
HOA
- Has HOA: Yes
- Amenities included: Greenbelt, Playground
- Services included: Common Area Maint
- HOA fee: $400 annually
- HOA name: ORINDA DOWNS HOA
- HOA phone: 925-890-7807
Location
- Region: Orinda
Financial & listing details
- Price per square foot: $772/sqft
- Tax assessed value: $245,108
- Annual tax amount: $4,918
- Date on market: 2/18/2026
Price history
| Date | Event | Price |
|---|---|---|
| 3/23/2026 | Sold | $2,650,000+10.6%$772/sqft |
Source:  CCAR #41124369 Report a problem CCAR #41124369 Report a problem | ||
| 3/4/2026 | Pending sale | $2,395,000$697/sqft |
Source: CCAR #41124369 Report a problem | ||
| 2/18/2026 | Listed for sale | $2,395,000$697/sqft |
Source: CCAR #41124369 Report a problem | ||
Public tax history
| Year | Property taxes | Tax assessment |
|---|---|---|
| 2025 | $4,918 +1.6% | $245,108 +2% |
| 2024 | $4,843 +1.6% | $240,303 +2% |
| 2023 | $4,766 +7.7% | $235,593 +2% |
| 2022 | $4,426 +2% | $230,975 +2% |
| 2021 | $4,338 +2% | $226,447 +1% |
| 2020 | $4,254 +0.2% | $224,126 +2% |
| 2019 | $4,246 +6.1% | $219,733 +2% |
| 2018 | $4,001 +3.3% | $215,426 +2% |
| 2017 | $3,872 +2.8% | $211,203 +2% |
| 2016 | $3,767 +3% | $207,062 +1.5% |
| 2015 | $3,657 | $203,953 +2% |
| 2014 | $3,657 | $199,958 +0.5% |
| 2013 | -- | $199,055 +2% |
| 2012 | -- | $195,153 +2% |
| 2011 | -- | $191,327 +0.8% |
| 2010 | -- | $189,898 -0.2% |
| 2009 | -- | $190,350 +2% |
| 2008 | -- | $186,618 +2% |
| 2007 | -- | $182,960 +2% |
| 2006 | -- | $179,373 +2% |
| 2005 | -- | $175,857 +2% |
| 2004 | -- | $172,410 +1.9% |
| 2003 | -- | $169,251 +2% |
| 2002 | -- | $165,933 +2% |
| 2001 | -- | $162,681 |
Find assessor info on the county website
Neighborhood: 94563
Nearby homes
- $3,323,1004 bd3 ba3.3k sqft467 Dalewood Dr, Orinda, CA 94563Off Market
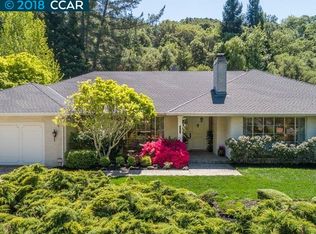
- $3,230,3004 bd3 ba3.2k sqft481 Dalewood Dr, Orinda, CA 94563Off Market
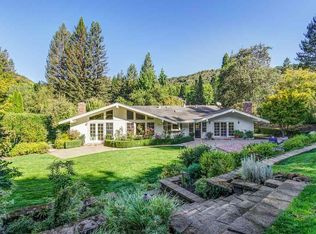
- $3,100,0005 bd4 ba3.4k sqft457 Dalewood Dr, Orinda, CA 94563Sold

- $3,061,6004 bd2 ba2.8k sqft476 Dalewood Dr, Orinda, CA 94563Off Market
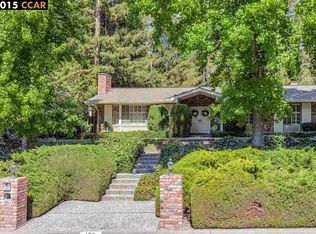
- $3,114,4005 bd3 ba3.4k sqft468 Dalewood Dr, Orinda, CA 94563Off Market
- $5,000,0005 bd4 ba4.5k sqft489 Dalewood Dr, Orinda, CA 94563Sold
- $3,827,6005 bd3 ba4.1k sqft484 Dalewood Dr, Orinda, CA 94563Off Market
- $2,615,5004 bd3 ba3k sqft460 Dalewood Dr, Orinda, CA 94563Off Market
Nearby schools
GreatSchools rating
- 10/10Sleepy Hollow Elementary SchoolGrades: K-5Distance: 1.3 mi
- 10/10Orinda Intermediate SchoolGrades: 6-8Distance: 4.4 mi
- 10/10Miramonte High SchoolGrades: 9-12Distance: 5 mi
Schools provided by the listing agent
- District: Orinda (925) 254-4901
Source: CCAR. This data may not be complete. We recommend contacting the local school district to confirm school assignments for this home.
Get a cash offer in 3 minutes
Find out how much your home could sell for in as little as 3 minutes with a no-obligation cash offer.
Estimated market value
$2,606,400
Get a cash offer in 3 minutes
Find out how much your home could sell for in as little as 3 minutes with a no-obligation cash offer.
Estimated market value
$2,606,400
- California
- Contra Costa County
- Orinda
- 94563
- 475 Dalewood Dr
Nearby cities
Nearby zip codes
Other Orinda Topics
