Welcome to this beautiful east facing townhome in Oswego's highly desirable Churchill Club! This 2-bedroom, 2.1-bath home with a loft features a soaring two-story family room, creating an impressive, open and light-filled space perfect for relaxing or entertaining. The primary suite with western facing exposure offers beautiful sunsets, large is and hers closets, and a private en suite. The kitchen offers 42" cabinets, a pantry, ample storage, and all black appliances. A large mudroom and laundry room are conveniently located off the large 2 car garage with included washer and dryer. Buyers will appreciate the updated bathrooms and solid surface lvp flooring, newer roofing replacement, patio with no rear neighbors and quick access to waliking paths leading to schools and amenities. Enjoy maintenance-free living and all the incredible amenities Churchill Club has to offer, including swimming pools, fitness center, tennis courts, pickleball courts, basketball and sand volleyball courts, splash pad, clubhouse, and miles of walking and biking trails. The community also features three onsite schools, making everyday life incredibly convenient. Shopping, dining, and everyday conveniences are just minutes away, with easy access to I-88 and I-55 and Metra stations in Aurora and Naperville. Located approximately 48 miles west of Chicago. Why keep paying rent when you can own? With a low HOA and the ability to close quickly, this is a fantastic opportunity to make Churchill Club home. Hurry-this one won't last!
New
$299,900
475 Dancer Ln, Oswego, IL 60543
2beds
1,451sqft
Townhouse, Single Family Residence
Built in 2005
-- sqft lot
$-- Zestimate®
$207/sqft
$190/mo HOA
What's special
- 3 days |
- 329 |
- 21 |
Zillow last checked:
Listing updated:
Listed by:
Michelle Sather, ABR,GRI,PSA,RENE,SFR,SRS 630-247-8428,
Michelle Sather Realtor
Source: MRED as distributed by MLS GRID,MLS#: 12739776
Facts & features
Interior
Bedrooms & bathrooms
- Bedrooms: 2
- Bathrooms: 3
- Full bathrooms: 2
- 1/2 bathrooms: 1
Rooms
- Room types: Loft
Primary bedroom
- Features: Window Treatments (Blinds), Bathroom (Full)
- Level: Second
- Area: 208 Square Feet
- Dimensions: 13X16
Bedroom 2
- Features: Window Treatments (Blinds)
- Level: Second
- Area: 144 Square Feet
- Dimensions: 12X12
Dining room
- Features: Window Treatments (Blinds)
- Level: Main
- Area: 121 Square Feet
- Dimensions: 11X11
Kitchen
- Features: Kitchen (Pantry-Closet)
- Level: Main
- Area: 100 Square Feet
- Dimensions: 10X10
Laundry
- Level: Main
- Area: 48 Square Feet
- Dimensions: 8X6
Living room
- Features: Window Treatments (Blinds)
- Level: Main
- Area: 192 Square Feet
- Dimensions: 12X16
Loft
- Level: Second
- Area: 60 Square Feet
- Dimensions: 6X10
Heating
- Natural Gas, Forced Air
Cooling
- Central Air
Appliances
- Included: Range, Microwave, Dishwasher, Refrigerator, Disposal
- Laundry: Main Level
Features
- Cathedral Ceiling(s)
- Windows: Screens
- Basement: None
Interior area
- Total structure area: 0
- Total interior livable area: 1,451 sqft
Property
Parking
- Total spaces: 2
- Parking features: Asphalt, Garage Door Opener, Yes, Garage Owned, Attached, Garage
- Attached garage spaces: 2
- Has uncovered spaces: Yes
Accessibility
- Accessibility features: No Disability Access
Features
- Patio & porch: Patio
Lot
- Features: Common Grounds
Details
- Parcel number: 0311376028
- Special conditions: None
Construction
Type & style
- Home type: Townhouse
- Property subtype: Townhouse, Single Family Residence
Materials
- Aluminum Siding, Brick
- Foundation: Concrete Perimeter
- Roof: Asphalt
Condition
- New construction: No
- Year built: 2005
Details
- Builder model: BIRDSTONE
Utilities & green energy
- Electric: Circuit Breakers
- Sewer: Public Sewer
- Water: Public
Community & HOA
Community
- Subdivision: Churchill Club
HOA
- Has HOA: Yes
- Amenities included: Exercise Room, Park, Pool, Tennis Court(s), Clubhouse, Trail(s)
- Services included: Insurance, Clubhouse, Pool, Exterior Maintenance, Lawn Care, Scavenger, Snow Removal
- HOA fee: $190 monthly
Location
- Region: Oswego
Financial & listing details
- Price per square foot: $207/sqft
- Tax assessed value: $230,559
- Annual tax amount: $6,227
- Date on market: 8/21/2026
- Ownership: Condo
Estimated market value
Not available
Estimated sales range
Not available
Not available
Price history
| Date | Event | Price |
|---|---|---|
| 8/21/2026 | Listed for sale | $299,900+81.8%$207/sqft |
Source:  MRED as distributed by MLS GRID #12739776 Report a problem MRED as distributed by MLS GRID #12739776 Report a problem | ||
| 12/21/2017 | Sold | $165,000-2.4%$114/sqft |
Source: MRED as distributed by MLS GRID #09712325 Report a problem | ||
| 11/5/2017 | Pending sale | $169,000$116/sqft |
Source: Baird & Warner #09712325 Report a problem | ||
| 10/16/2017 | Price change | $169,000-2.2%$116/sqft |
Source: Baird & Warner #09712325 Report a problem | ||
| 9/11/2017 | Price change | $172,750-0.4%$119/sqft |
Source: Baird & Warner #09712325 Report a problem | ||
| 8/4/2017 | Listed for sale | $173,500+11466.7%$120/sqft |
Source: Baird & Warner #09712325 Report a problem | ||
| 8/4/2015 | Sold | $1,500-98.2%$1/sqft |
Source: Agent Provided Report a problem | ||
| 7/9/2015 | Listing removed | $1,500$1/sqft |
Source: Baird & Warner #08958842 Report a problem | ||
| 6/20/2015 | Listed for rent | $1,500+3.4%$1/sqft |
Source: Baird & Warner #08958842 Report a problem | ||
| 6/8/2014 | Listing removed | $1,450$1/sqft |
Source: Ayers Realty Group #08542312 Report a problem | ||
| 4/19/2014 | Listed for rent | $1,450$1/sqft |
Source: Ayers Realty Group #08542312 Report a problem | ||
| 9/13/2012 | Sold | $85,000-54.4%$59/sqft |
Source: MRED as distributed by MLS GRID #08020017 Report a problem | ||
| 7/14/2006 | Sold | $186,500$129/sqft |
Source: Public Record Report a problem | ||
Public tax history
| Year | Property taxes | Tax assessment |
|---|---|---|
| 2024 | $5,702 +5% | $76,853 +13% |
| 2023 | $5,431 +6.6% | $68,011 +9% |
| 2022 | $5,093 +0.8% | $62,396 +4% |
| 2021 | $5,052 +1.2% | $59,996 +2% |
| 2020 | $4,991 +8.6% | $58,820 +5.4% |
| 2019 | $4,595 | $55,780 +7.3% |
| 2018 | $4,595 -6.4% | $51,969 +8.5% |
| 2017 | $4,910 +6.4% | $47,898 +8% |
| 2016 | $4,613 +104% | $44,350 +7% |
| 2015 | $2,261 | $41,449 +3% |
| 2014 | $2,261 | $40,242 -1% |
| 2013 | -- | $40,648 -7.1% |
| 2012 | -- | $43,744 -12% |
| 2011 | -- | $49,709 -9% |
| 2010 | -- | $54,626 -2.4% |
| 2009 | -- | $55,955 +5.1% |
| 2008 | -- | $53,231 -5.2% |
| 2007 | -- | $56,174 +153.8% |
| 2006 | $1,511 | $22,132 |
Find assessor info on the county website
Monthly payment
Est. payment
Payment breakdown
Explore the cost of this home by adjusting the details. Changes won't be saved.Climate risks
Neighborhood: 60543
Nearby schools
GreatSchools rating
- 8/10Churchill Elementary SchoolGrades: K-5Distance: 0.2 mi
- 5/10Plank Junior High SchoolGrades: 6-8Distance: 0.3 mi
- 9/10Oswego East High SchoolGrades: 9-12Distance: 0.8 mi
Schools provided by the listing agent
- Elementary: Churchill Elementary School
- Middle: Plank Junior High School
- High: Oswego East High School
- District: 308
Source: MRED as distributed by MLS GRID. This data may not be complete. We recommend contacting the local school district to confirm school assignments for this home.
- $331,900-- bd-- ba-- sqft477 Dancer Ln, Oswego, IL 60543Off Market
- $350,000-- bd-- ba-- sqft473 Dancer Ln, Oswego, IL 60543Off Market
- $281,6002 bd1 ba-- sqft479 Dancer Ln, Oswego, IL 60543Off Market
- $305,4003 bd3 ba1.6k sqft481 Dancer Ln, Oswego, IL 60543Off Market
- $313,9002 bd3 ba1.9k sqft483 Dancer Ln, Oswego, IL 60543Off Market
- $309,1003 bd3 ba1.6k sqft481 Dancer Ln #481, Oswego, IL 60543Off Market
- $295,9002 bd3 ba1.4k sqft445 Dancer Ln #405, Oswego, IL 60543Off Market
- $313,6002 bd3 ba1.8k sqft491 Dancer Ln, Oswego, IL 60543Off Market
A local agent can set up tours, give advice and negotiate with sellers.
Similar homes
- $285,0002 bd3 ba1.3k sqft584 Lincoln Station Dr, Oswego, IL 60543New
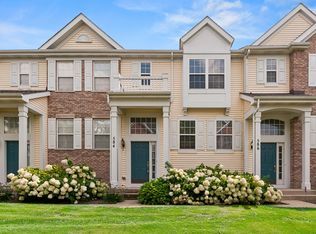 MLS ID #12734962, Brett Kendrick, Baird & Warner. MRED as distributed by MLS GRID
 - $279,9002 bd3 ba1.6k sqft131 Springbrook Trl S, Oswego, IL 60543Active
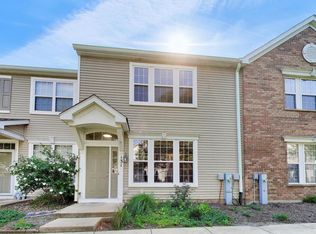 MLS ID #12700354, Hisham Bedeir, ABR,PSA,RSPS,SRS, Compass. MRED as distributed by MLS GRID
 - $278,8002 bd3 ba1.3k sqft616 Lincoln Station Dr, Oswego, IL 60543Price Change
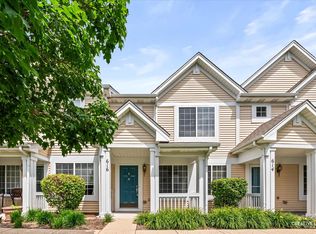 MLS ID #12695041, Sophia Su, RE/MAX of Naperville. MRED as distributed by MLS GRID
 - $279,0003 bd3 ba1.4k sqft185 Springbrook Trl S, Oswego, IL 60543Active
 MLS ID #12703138, LaTanya Little, Legacy Properties. MRED as distributed by MLS GRID
 - $335,0002 bd3 ba1.7k sqft2297 Twilight Dr, Aurora, IL 60503NewMLS ID #12738972, Jennifer Chudzik, HomeSmart Connect LLC. MRED as distributed by MLS GRID
- $339,9002 bd3 ba1.6k sqft501 Valentine Way, Oswego, IL 60543For Sale By Owner
- $305,0002 bd2 ba1.5k sqft404 Cascade Ln #404, Oswego, IL 60543ActiveMLS ID #12690379, Krupa Pudi, Dome Realty, Inc. MRED as distributed by MLS GRID
- $230,0002 bd1 ba960 sqft353 Ogden Falls Blvd #353, Oswego, IL 60543NewMLS ID #12739383, James Luk, Eight Corners Realty Inc. MRED as distributed by MLS GRID
- $329,9002 bd4 ba1.8k sqft335 Lakeshore Dr, Oswego, IL 60543ActiveMLS ID #12726499, Michael Christoffel, MBC Realty & Insurance Group I. MRED as distributed by MLS GRID
- from $343,9903 bd3 ba1.5k sqftNorfolk Plan, Sonoma Trails Townhomes, Oswego, IL 60543New ConstructionDR Horton
- $334,9003 bd2 ba1.3k sqft473 Barnaby Dr, Oswego, IL 60543ActiveMLS ID #12711553, Brian Hauser, Charles Rutenberg Realty of IL. MRED as distributed by MLS GRID
- $310,0002 bd2 ba1.8k sqft2314 Twilight Dr Unit 2314, Aurora, IL 60503ActiveMLS ID #12735572, Tom Vilet, Tom Vilet Broker. MRED as distributed by MLS GRID
- $329,9003 bd3 ba1.6k sqft440 Newport Cir, Oswego, IL 60543Price ChangeMLS ID #12706613, Kelly-Anne Gallo, Coldwell Banker Realty. MRED as distributed by MLS GRID
- $320,0003 bd3 ba1.7k sqft2353 Georgetown Cir, Aurora, IL 60503ActiveMLS ID #12721785, Brenda Donatlan, Net Realty Corp. MRED as distributed by MLS GRID
- $364,9903 bd3 ba1.5k sqft2256 Bodega Rd, Oswego, IL 60543Price ChangeMRED as distributed by MLS GRID
- $292,0002 bd3 ba1.3k sqft2468 Frost Dr, Aurora, IL 60503ActiveMLS ID #12715757, Adrienne Bolstad, Nola Armento Realty. MRED as distributed by MLS GRID
- $409,9903 bd3 ba1.6k sqft2421 Semillon St, Oswego, IL 60543NewMRED as distributed by MLS GRID
- $335,0003 bd3 ba2k sqft263 Lakeshore Dr, Oswego, IL 60543ActiveMLS ID #12688501, Rich Ayers, ABR,CRB,CRS,GRI, Ayers Realty Group. MRED as distributed by MLS GRID
- $282,0002 bd3 ba1.3k sqft(Undisclosed Address), Aurora, IL 60503ActiveMLS ID #12720518, Abhijit Leekha, Property Economics Inc.. MRED as distributed by MLS GRID
- $299,9002 bd3 ba1.5k sqft1758 Fredericksburg Ln, Aurora, IL 60503ActiveMLS ID #12663804, Robert Loncar, Loncar Real Estate LTD. MRED as distributed by MLS GRID
