Country Living at Its Best! Escape to the peace and privacy of this spacious 5-bedroom, 2-bath modular home situated on a level 0.8-acre lot surrounded by beautiful pine plantation. Built in 2009, this well-maintained home has a brand new roof and updated interior. Inside, you'll find a modern kitchen with abundant cabinet space and an open, functional layout designed for everyday living. The oversized primary suite features a spacious master bath, creating the perfect retreat at the end of the day. Outdoor living is where this property truly shines. Enjoy relaxing mornings on the inviting front porch and spend evenings entertaining on the covered back porch, complete with a TV setup that's ready for game days, movie nights, and gatherings with friends and family. If you're looking for peaceful country living with modern comforts and room to spread out, this Wayne County property deserves a look.
Pending
Price increase: $6K (7/22)
$225,000
475 Denham Progress Rd, Buckatunna, MS 39322
5beds
2,168sqft
Residential, Modular Home
Built in 2009
0.8 Acres Lot
$222,500 Zestimate®
$104/sqft
$-- HOA
What's special
Covered back porchSpacious master bathUpdated interiorOversized primary suiteBrand new roofInviting front porch
- 115 days
- 9
- 0
Likely to sell faster than
Zillow last checked:
Listing updated:
Listed by:
Shane Barnett 601-381-5576,
Barnett Realty 601-381-5576
Source: LBOR,MLS#: 37692
Facts & features
Interior
Bedrooms & bathrooms
- Bedrooms: 5
- Bathrooms: 2
- Full bathrooms: 2
Bedroom 1
- Description: Floor(Carpet),Wall(Sheetrock)
Bedroom 2
- Description: Floor(Carpet),Wall(Sheetrock)
Bedroom 3
- Description: Floor(Carpet),Wall(Sheetrock)
Bedroom 4
- Description: Floor(Carpet),Wall(Sheetrock)
Bathroom
- Description: Floor(None),Wall(None)
Bathroom 1
- Description: Floor(Tile),Wall(Sheetrock)
Bathroom 2
- Description: Floor(Tile),Wall(Sheetrock)
Bathroom 3
- Description: Floor(None),Wall(None)
Dining room
- Description: Floor(Laminate),Wall(Sheetrock)
Kitchen
- Description: Floor(Laminate),Wall(Sheetrock)
Living room
- Description: Floor(Laminate),Wall(Sheetrock)
Office
- Description: Floor(None),Wall(None)
Heating
- Has Heating (Unspecified Type)
Cooling
- Has cooling: Yes
Appliances
- Included: Dishwasher, Microwave, Refrigerator, Electric Water Heater
- Laundry: Utility Room Floor(None), Utility Room Wall(None)
Features
- Storage, Ceiling Fan(s)
- Flooring: Carpet, None, Tile, Laminate
Interior area
- Total structure area: 2,168
- Total interior livable area: 2,168 sqft
Video & virtual tour
Property
Features
- Levels: One
Lot
- Size: 0.8 Acres
- Features: Hunting Privileges
Details
- Parcel number: 0232900000503
Construction
Type & style
- Home type: SingleFamily
- Architectural style: Ranch
- Property subtype: Residential, Modular Home
Materials
- Brick Veneer, Vinyl Siding, Sheetrock
- Foundation: Crawl Space
- Roof: Architectural
Condition
- Good
- Year built: 2009
Utilities & green energy
- Water: Public
Community & HOA
Community
- Subdivision: None
Location
- Region: Buckatunna
Financial & listing details
- Price per square foot: $104/sqft
- Tax assessed value: $148,440
- Annual tax amount: $1,279
- Date on market: 6/5/2026
Estimated market value
$222,500
$211,000 - $234,000
$1,839/mo
Price history
| Date | Event | Price |
|---|---|---|
| 7/22/2026 | Pending sale | $225,000$104/sqft |
Source: LBOR #37692 Report a problem | ||
| 7/22/2026 | Price change | $225,000+2.7%$104/sqft |
Source: LBOR #37692 Report a problem | ||
| 7/20/2026 | Price change | $219,000-2.7%$101/sqft |
Source: LBOR #37692 Report a problem | ||
| 6/5/2026 | Listed for sale | $225,000+55.2%$104/sqft |
Source: LBOR #37692 Report a problem | ||
| 5/3/2019 | Listing removed | $144,935$67/sqft |
Source: Ole Country Properties #27223 Report a problem | ||
| 4/26/2019 | Listed for sale | $144,935-9.4%$67/sqft |
Source: Ole Country Properties #27223 Report a problem | ||
| 2/2/2018 | Listing removed | $160,000$74/sqft |
Source: Owner Report a problem | ||
| 11/4/2017 | Listed for sale | $160,000+6.7%$74/sqft |
Source: Owner Report a problem | ||
| 7/21/2017 | Listing removed | $1,200$1/sqft |
Source: Owner Report a problem | ||
| 6/21/2017 | Listed for rent | $1,200$1/sqft |
Source: Owner Report a problem | ||
| 1/8/2017 | Listing removed | $150,000$69/sqft |
Source: Owner Report a problem | ||
| 10/10/2016 | Listed for sale | $150,000-9.1%$69/sqft |
Source: Owner Report a problem | ||
| 9/4/2016 | Listing removed | $165,000$76/sqft |
Source: Owner Report a problem | ||
| 6/7/2016 | Price change | $165,000-10.8%$76/sqft |
Source: Owner Report a problem | ||
| 4/29/2016 | Listed for sale | $185,000$85/sqft |
Source: Owner Report a problem | ||
Public tax history
| Year | Property taxes | Tax assessment |
|---|---|---|
| 2025 | $1,279 +3.5% | $14,970 +2.8% |
| 2024 | $1,236 +1.8% | $14,559 |
| 2023 | $1,214 | $14,559 |
| 2022 | $1,214 +8.8% | $14,559 +0.8% |
| 2021 | $1,116 +2.9% | $14,449 +2.3% |
| 2020 | $1,084 +15.3% | $14,124 +2.5% |
| 2017 | $941 +5.8% | $13,785 +0.9% |
| 2016 | $889 | $13,667 |
| 2015 | $889 -22.6% | $13,667 |
| 2014 | $1,148 | $13,667 +6% |
| 2013 | -- | $12,893 +7% |
| 2012 | -- | $12,052 |
| 2011 | -- | $12,052 |
Find assessor info on the county website
Monthly payment
Est. payment
Payment breakdown
Explore the cost of this home by adjusting the details. Changes won't be saved.Climate risks
Neighborhood: 39322
Nearby schools
Schools provided by the listing agent
- Elementary: Wayne County
- Middle: Wayne County
- High: Wayne County
Source: LBOR. This data may not be complete. We recommend contacting the local school district to confirm school assignments for this home.
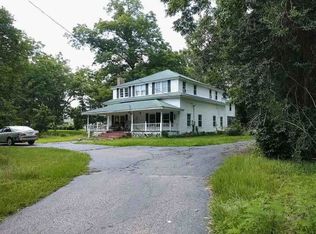
- $228,3003 bd1 ba2.2k sqft833 Denham Progress Rd, Buckatunna, MS 39322Off Market
- $136,200-- bd-- ba1 sqft858 Denham Progress Rd, Buckatunna, MS 39322Off Market
- $97,800-- bd1 ba1 sqft784 Denham Progress Rd, Buckatunna, MS 39322Off Market
- $1,030-- bd-- ba-- sqft1084 Jordan Sumrall Rd, Buckatunna, MS 39322Off Market
Similar homes
- $--5 bd2 ba2.7k sqft95 Saint Stephens Ave, Millry, AL 36558Auction
 Xome
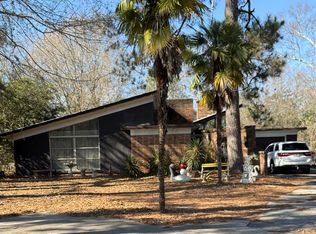
Xome - $225,0002 bd1 ba1.6k sqft913 Azalea Dr, Waynesboro, MS 39367For Sale
 MLS ID #37382, Erica Myrick. LBOR
 - $250,0003 bd3 ba2.7k sqft100 Timber Ridge Cir, Waynesboro, MS 39367For Sale
 MLS ID #37632, Laura Barnett. LBOR
 - $185,0004 bd4 ba3.2k sqft916 Hudson Ln, Waynesboro, MS 39367For Sale
 MLS ID #37738, Laura Barnett. LBOR
 - $285,0004 bd2 ba2.4k sqft2800 Highway 63, Waynesboro, MS 39367For Sale
 MLS ID #26-795, William F Hoffman, Ward Realty Company. East Mississippi REALTORS®
 - $255,0004 bd2 ba1.6k sqft923 Hayes Nute Rd, Waynesboro, MS 39367For SaleMLS ID #26-226, William F Hoffman, Ward Realty Company. East Mississippi REALTORS®
