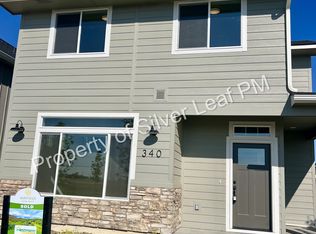
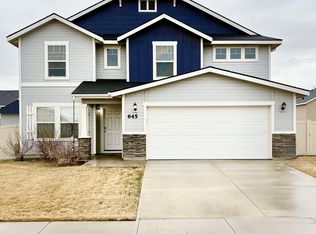
The Sonora by Ted Mason Signature Homes. Discover effortless single-level living in this beautifully designed home offering three generously sized bedrooms and two designer bathrooms. The open-concept kitchen serves as the centerpiece of the home, featuring Bosch appliances, a walk-in pantry, and a large island that flows naturally into the dining space—perfect for everyday living and entertaining. An inviting great room centers around a contemporary fireplace, perfect for cozy evenings and relaxed gatherings. The private primary retreat includes dual vanities, a generous walk-in closet, and a zero-entry tiled shower. Enjoy indoor-outdoor living with a covered patio just off the dining area, ideal for relaxing or dining al fresco. Residents of Mayfield Springs enjoy scenic trails, EASY COMMUTES - OPPOSITE THE RUSH HOUR TRAFFIC, and a brand new onsite fire station. The upcoming planned amenities for Mayfield Springs include: parks, soccer fields, playgrounds, pickleball and basketball courts, a pool, and a community center.
Active
Price cut: $10K (6/30)
$419,900
475 E Chevy Dr, Mayfield, ID 83716
3beds
2baths
1,646sqft
Single Family Residence
Built in 2026
4,181 Square Feet Lot
$419,300 Zestimate®
$255/sqft
$100/mo HOA
What's special
Contemporary fireplaceTwo designer bathroomsLarge islandThree generously sized bedroomsBosch appliancesOpen-concept kitchenWalk-in pantry
- 35 days |
- 271 |
- 11 |
Zillow last checked:
Listing updated:
Listed by:
Jake Conklin Main:208-918-0973,
JPAR Live Local,
Tracy Conklin 208-371-7397,
JPAR Live Local
Source: IMLS,MLS#: 98988776
Loading...
Facts & features
Interior
Bedrooms & bathrooms
- Bedrooms: 3
- Bathrooms: 2
- Main level bathrooms: 2
- Main level bedrooms: 3
Primary bedroom
- Level: Main
- Area: 196
- Dimensions: 14 x 14
Bedroom 2
- Level: Main
- Area: 120
- Dimensions: 10 x 12
Bedroom 3
- Level: Main
- Area: 120
- Dimensions: 10 x 12
Dining room
- Level: Main
- Area: 140
- Dimensions: 10 x 14
Kitchen
- Level: Main
- Area: 143
- Dimensions: 13 x 11
Heating
- Electric, Forced Air
Cooling
- Central Air
Appliances
- Included: Electric Water Heater, Dishwasher, Disposal, Microwave, Oven/Range Freestanding
Features
- Bath-Master, Bed-Master Main Level, Formal Dining, Great Room, Double Vanity, Walk-In Closet(s), Pantry, Kitchen Island, Quartz Counters, Number of Baths Main Level: 2
- Flooring: Tile, Carpet
- Has basement: No
- Number of fireplaces: 1
- Fireplace features: One
Interior area
- Total structure area: 1,646
- Total interior livable area: 1,646 sqft
- Finished area above ground: 1,646
- Finished area below ground: 0
Property
Parking
- Total spaces: 2
- Parking features: Attached
- Attached garage spaces: 2
- Details: Garage: 24' x 29'
Features
- Levels: One
- Patio & porch: Covered Patio/Deck
- Fencing: Full,Metal,Vinyl
Lot
- Size: 4,181 Square Feet
- Dimensions: 105 x 40
- Features: Sm Lot 5999 SF, Sidewalks, Auto Sprinkler System, Full Sprinkler System
Details
- Parcel number: R003450090040A
Construction
Type & style
- Home type: SingleFamily
- Property subtype: Single Family Residence
Materials
- Frame, Stone, HardiPlank Type
- Roof: Architectural Style
Condition
- New Construction
- New construction: Yes
- Year built: 2026
Details
- Builder name: Ted Mason Signature Homes
Utilities & green energy
- Water: Community Service
- Utilities for property: Sewer Connected
Green energy
- Green verification: HERS Index Score
Community & HOA
Community
- Subdivision: Mayfield Springs
HOA
- Has HOA: Yes
- HOA fee: $300 quarterly
Location
- Region: Mayfield
Financial & listing details
- Price per square foot: $255/sqft
- Date on market: 6/3/2026
- Listing terms: Cash,Conventional,VA Loan
- Ownership: Fee Simple
Estimated market value
$419,300
$398,000 - $440,000
$2,784/mo
Price history
Price history is unavailable.
Public tax history
Tax history is unavailable.
Monthly payment
Est. payment$--/mo
Payment breakdown
Explore the cost of this home by adjusting the details. Changes won't be saved.All calculations are estimates and provided by Zillow, Inc. for informational purposes only. Actual amounts may vary.
HOA fees may include property taxes on listings classified as Co-Ops. Contact the listing agent and/or owner for fee details.
Mortgage interest rates are dependent on a number of factors, including credit score, down payment, and repayment length. Interest rate data provided by Zillow Group Marketplace, Inc. as of 1/1/1970 from various mortgage lenders with which we have lead or other similar arrangements; the Estimated Payment is an average of those rates.
See how much you could borrow to make a competitive offer.
Climate risks
Neighborhood: 83716
Nearby schools
GreatSchools rating
- 4/10East Elementary SchoolGrades: PK-4Distance: 21.9 mi
- NAMountain Home Junior High SchoolGrades: 7-8Distance: 22.6 mi
- 4/10Mountain Home Sr High SchoolGrades: 9-12Distance: 22.3 mi
Schools provided by the listing agent
- Elementary: East - Mtn Home
- Middle: Mtn Home
- High: Mountain Home
- District: Mountain Home School District #193
Source: IMLS. This data may not be complete. We recommend contacting the local school district to confirm school assignments for this home.
A local agent can set up tours, give advice and negotiate with sellers.
- Idaho
- Elmore County
- Mayfield
- 83716
- 475 E Chevy Dr