Skip main navigation
Off market
  • $1,032,700

    475 E Indiana Ave, Southern Pines, NC 28387

    4beds
    2,920sqft
    SingleFamily
    Built in 1930
    0.37 Acres Lot
    $1,032,700 Zestimate®
    $354/sqft
    $2,839 Estimated rent

    Home value

    $1,032,700

    $960,000 - $1.13M

    $2,839/mo

    Zestimate® history
    Loading
    Loading...

    Owner options

    List your home for rent

    $2,839/mo

    Rent Zestimate®

    Find your next renter with Zillow Rental Manager. Plus, with online applications, you can quickly screen prospective tenants – for free.

    Learn more

    $2,839/mo

    Rent Zestimate®

    Refinance and save

    $5,996/mo

    Est. payment

    Refinancing to a lower rate could help reduce your monthly payments and save thousands over the life of the loan.

    See today's rates

    $5,996/mo

    Est. payment

    Explore your selling options

    Work with a Zillow partner agent

    Leverage their expertise and Zillow's premium Showcase listings to get your home seen by more buyers.

    Get started

    List with your own agent

    Get your home in front of millions of buyers by listing it on Zillow.

    Learn how to do it

    Sell it yourself

    Take full control of how buyers see your home on Zillow by listing For Sale by Owner (FSBO).

    List your home

    What's special

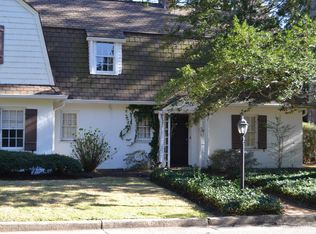
    The complete remodel on this majestic 1930's home is ready for its new owner! This may be The Druthers best work yet! This four bedroom, three and a half bath home offers a detached garage, a 40' covered porch and a second story, 40' deck that overlooks the freshly sodded backyard. The floor plan is perfection! This home was taken down to the studs and while historical finishes were restored, the main components have been either replaced or updated. Most of the original hardwoods were restored and they are stunning! The kitchen has been completely remodeled while keeping the historical charm with the German shmear brick and wood beams. Truly a cook's dream; from the natural gas range & pot filler to the walk-in pantry with custom wood shelves. Off the kitchen is a bedroom with an ensuite; perfect for guests. The dining room is center to the home and is finished with coffered ceilings & wainscoting. Off the living room is a gorgeous powder room and the office, which is highlighted with exposed bricks, filled with natural light, and offers an exterior entrance. Upstairs you will find three bedrooms to include the master suite. The master bath has undergone a luxurious remodel. Bright white tiled floors, modern soaking tub, walk-in tiled shower with two shower heads and a handheld shower, double vanity, and original exposed brick. His and hers closets with refinished doors & knobs on barn door sliders and custom wood shelving. Vaulted ceilings and plenty of natural light can be found in the master. The laundry room is conveniently located off the master bedroom. Down the hall you will find two very large bedrooms with a Jack & Jill bathroom finished with a walk-in tile shower and floors, a single vanity and linen closet. Upstairs also has an exterior entrance to the forty-foot deck that has been waterproofed to allow the covered porch below to stay dry on rainy days. Words cannot do justice to describe the love and detail that has gone into this home. See for yourself; schedule your private tour today! Please take note, the fire/flames in photos were added in photo editing process.

    This property is off market, which means it's not currently listed for sale or rent on Zillow. This may be different from what's available on other websites or public sources.
    Facts & features

    Interior

    Bedrooms & bathrooms
    • Bedrooms: 4
    • Bathrooms: 4
    • Full bathrooms: 3
    • 1/2 bathrooms: 1
    Heating
    • Forced air, Gas
    Cooling
    • Central
    Appliances
    • Included: Dishwasher, Microwave, Range / Oven, Refrigerator, Washer
    Features
    • Washer/Dryer Connect, Fireplace
    • Flooring: Tile, Carpet, Hardwood
    • Basement: Unfinished
    • Has fireplace: Yes
    Interior area
    • Total interior livable area: 2,920 sqft

    Property

    Parking
    • Total spaces: 1
    • Parking features: Garage - Detached
    Lot
    • Size: 0.37 Acres
    Details
    • Parcel number: 858110269090

    Construction

    Type & style
    • Home type: SingleFamily
    Materials
    • Frame
    • Foundation: Footing
    • Roof: Composition
    Condition
    • Year built: 1930

    Utilities & green energy

    • Sewer: Public

    Community & neighborhood

    Location
    • Region: Southern Pines

    Other

    Other facts
    • Kitchen: Fireplace, Island, Breakfast Nook, Pantry
    • Rooms: Dining Room, Kitchen, Bedroom 2, Bedroom 3, Eating Space, Master Bedroom, Bedroom 4, Garage, Office, Living Room, Foyer, Laundry, Covered Porch/Patio
    • Suffix: Avenue
    • Floors: Brick, Carpet, Wood, Tile
    • Style: Traditional
    • Appliances: Ice Maker, Dishwasher, Microwave, Range, Refrigerator, Double Oven
    • Garage Type: 1 Detached Garage
    • Exterior Features: Natural Gas Avail., Front Porch, Insulated Windows, Deck, Rear Porch, Balcony
    • Interior Features: Washer/Dryer Connect, Fireplace
    • Roof: Composition
    • Driveway Type: Paved, Gravel
    • Heating & Cooling: Central Air, Central Heat, Natural Gas
    • Land Description: Corner Lot
    • Road Description: Public Paved
    • Water/Sewer Desc: City/County Sewer, City/County Water
    • Water: Public
    • Sewer: Public
    • Living/Great Room: Fireplace
    • Dining Room: Formal
    • Community Type: Single Family
    • High School: Pinecrest, Call School Board
    • Tax County: Moore
    • Zip Code: 28387
    • Tax City: Southern Pines
    • Water Heater: Gas
    • Fireplace: Two
    • Primary Heat Source: Gas
    • Contingent: Active/Contingent
    • Parcel ID: 00036827
    • Legal Desc: INDIANA AVE LOT 475
    • Rooms: Bedroom 3 Level: Upper
    • Rooms: Bedroom 4 Level: Upper
    • Rooms: Entry/Foyer Level: Main
    • Rooms: Dining Room Level: Main
    • Rooms: Kitchen Level: Main
    • Rooms: Eating Space Level: Main
    • Rooms: Living Room Level: Main
    • Rooms: Garage Level: Main
    • Rooms: Bedroom 2 Level: Main
    • Rooms: Office Level: Main
    • Rooms: Master Bedroom Level: Upper
    • Rooms: Utility/Laundry Level: Upper

    Price history

    DateEventPrice
    4/14/2023Sold$825,000+1.2%$283/sqft
    Source: Hive MLS #100373799 Report a problem
    3/17/2023Pending sale$815,000$279/sqft
    Source: Hive MLS #100373799 Report a problem
    3/14/2023Listed for sale$815,000+39.3%$279/sqft
    Source: Hive MLS #100373799 Report a problem
    3/25/2020Sold$585,000-2.3%$200/sqft
    Source: Hive MLS #1005197182 Report a problem
    1/17/2020Pending sale$599,000$205/sqft
    Source: Everything Pines Partners LLC #197182 Report a problem
    11/21/2019Price change$599,000-4.2%$205/sqft
    Source: Everything Pines Partners LLC #197182 Report a problem
    10/27/2019Listed for sale$625,000+332.5%$214/sqft
    Source: Everything Pines Partners LLC #197182 Report a problem
    4/4/2019Sold$144,500+351.6%$49/sqft
    Source: Public Record Report a problem
    1/5/2007Sold$32,000$11/sqft
    Source: Public Record Report a problem

    Public tax history

    YearProperty taxesTax assessment
    2024$5,346 -3%$838,620
    2023$5,514 +7%$838,620 +20.7%
    2022$5,151 -2.6%$694,650 +24.7%
    2021$5,290 +3.8%$556,850 +3.8%
    2020$5,095 +61.3%$536,270 +61.3%
    2019$3,159 $332,510 +4.3%
    2018$3,159 +13.2%$318,860
    2017$2,790 $318,860
    2015$2,790 +1.2%$318,860 +18%
    2014$2,758 +19.4%$270,140
    2013$2,310 $270,140
    2012-- $270,140
    2011-- $270,140
    2010-- $270,140
    2009-- $270,140
    2008-- $270,140
    2007-- $270,140 +13.3%
    2005-- $238,410
    2004-- $238,410
    2003-- $238,410
    2002-- $238,410

    Find assessor info on the county website

    Neighborhood: 28387

    Nearby schools

    GreatSchools rating
    Get a cash offer in 3 minutes
    Find out how much your home could sell for in as little as 3 minutes with a no-obligation cash offer.
    Estimated market value
    $1,032,700
    Get a cash offer in 3 minutes
    Find out how much your home could sell for in as little as 3 minutes with a no-obligation cash offer.
    Estimated market value
    $1,032,700