Located in the desirable Weymouth Heights neighborhood of Downtown Southern Pines, this enchanting 1923 Front-Gabled Craftsman seamlessly blends historic charm with contemporary comforts. The backyard has been transformed into an oasis, boasting a heated saltwater pool, artificial turf, pergola, bluestone patio, and lush landscaping. Inside, discover a graceful fusion of old-world elegance and modern updates. Original hardwood floors, intricate trim-work, and diamond muntin windows adorn the home, flooding the rooms with natural light. The dining room features an original leaded glass built-in and adjacent butler's pantry. The attic has been converted into private living quarters, complete with a bedroom, full bathroom, and spacious living room. The basement offers ample storage, including a walk-in cedar closet. A seamlessly matched carport preserves the home's historic charm
Sold for $875,000
$875,000
475 E Massachusetts Avenue, Southern Pines, NC 28387
4beds
2,319sqft
Single Family Residence
Built in 1915
0.57 Acres Lot
$954,700 Zestimate®
$377/sqft
$2,720 Estimated rent
Home value
$954,700
$897,000 - $1.01M
$2,720/mo
Zestimate® history
Owner options
List your home for rent
$2,720/mo
Rent Zestimate®
Find your next renter with Zillow Rental Manager. Plus, with online applications, you can quickly screen prospective tenants – for free.
$2,720/mo
Rent Zestimate®
Refinance and save
$5,072/mo
Est. payment
Refinancing to a lower rate could help reduce your monthly payments and save thousands over the life of the loan.
$5,072/mo
Est. payment
Explore your selling options
Work with a Zillow partner agent
Leverage their expertise and Zillow's premium Showcase listings to get your home seen by more buyers.
Get startedList with your own agent
Get your home in front of millions of buyers by listing it on Zillow.
Learn how to do itSell it yourself
Take full control of how buyers see your home on Zillow by listing For Sale by Owner (FSBO).
List your homeWhat's special
Private living quartersModern updatesNatural lightLush landscapingOriginal hardwood floorsArtificial turfIntricate trim - work
Zillow last checked:
Listing updated:
Listed by:
Emma Singer 919-737-7300,
Compass Carolinas LLC
Bought with:
Delina McKnight, 320811
Premier Real Estate of the Sandhills LLC
Source: Hive MLS,MLS#: 100432914 Originating MLS: Cape Fear Realtors MLS, Inc.
Originating MLS: Cape Fear Realtors MLS, Inc.Facts & features
Interior
Bedrooms & bathrooms
- Bedrooms: 4
- Bathrooms: 3
- Full bathrooms: 3
Rooms
- Room types: Master Bedroom, Bedroom 2, Bedroom 3, Bedroom 4, Living Room, Dining Room, Kitchen, Laundry, Other, Bonus Room
Primary bedroom
- Level: First
Bedroom 2
- Level: First
Bedroom 3
- Level: First
Bedroom 4
- Level: Second
Bonus room
- Level: Basement
Dining room
- Level: First
Kitchen
- Level: First
Laundry
- Level: First
Living room
- Level: First
Other
- Description: Foyer
- Level: First
Other
- Description: Second Floor Living Room
- Level: Second
Heating
- Fireplace(s), Forced Air
Cooling
- Central Air, Wall/Window Unit(s)
Appliances
- Included: Gas Oven, Built-In Microwave, Washer, Self Cleaning Oven, Refrigerator, Ice Maker, Disposal, Dishwasher
- Laundry: Laundry Room
Features
- Master Downstairs, Walk-in Closet(s), Entrance Foyer, Bookcases, Ceiling Fan(s), Walk-in Shower, Basement, Blinds/Shades, Gas Log, Walk-In Closet(s), Workshop
- Flooring: Carpet, Concrete, Tile, Wood
- Basement: Partially Finished
- Attic: Permanent Stairs,Walk-In
- Has fireplace: Yes
- Fireplace features: Gas Log
Interior area
- Total structure area: 2,319
- Total interior livable area: 2,319 sqft
Property
Parking
- Total spaces: 1
- Parking features: Gravel
- Carport spaces: 1
Features
- Stories: 2
- Patio & porch: Covered, Patio, Porch
- Exterior features: Irrigation System
- Pool features: In Ground
- Fencing: Back Yard,Chain Link,Full,Wood
Lot
- Size: 0.57 Acres
- Dimensions: 100 x 248
- Features: Level, Wooded
Details
- Additional structures: Pergola, Storage, Workshop
- Parcel number: 858110363388
- Zoning: FRR
- Special conditions: Standard
Construction
Type & style
- Home type: SingleFamily
- Property subtype: Single Family Residence
Materials
- Wood Siding
- Foundation: Brick/Mortar
- Roof: Metal
Condition
- New construction: No
- Year built: 1915
Utilities & green energy
- Sewer: Public Sewer
- Water: Public
- Utilities for property: Sewer Available, Water Available
Community & HOA
Community
- Security: Fire Sprinkler System, Security Lights
- Subdivision: Weymouth Height
HOA
- Has HOA: No
- Amenities included: None
Location
- Region: Southern Pines
Financial & listing details
- Price per square foot: $377/sqft
- Tax assessed value: $725,820
- Annual tax amount: $4,627
- Date on market: 10/12/2025
- Cumulative days on market: 5 days
- Listing agreement: Exclusive Right To Sell
- Listing terms: Cash,Conventional
Price history
| Date | Event | Price |
|---|---|---|
| 4/12/2024 | Sold | $875,000+0.6%$377/sqft |
Source:  Hive MLS #100432914 Report a problem Hive MLS #100432914 Report a problem | ||
| 3/18/2024 | Pending sale | $870,000$375/sqft |
Source: Hive MLS #100432914 Report a problem | ||
| 3/15/2024 | Listed for sale | $870,000+34.5%$375/sqft |
Source: Hive MLS #100432914 Report a problem | ||
| 6/11/2021 | Sold | $647,000+5.2%$279/sqft |
Source: Hive MLS #1005205373 Report a problem | ||
| 4/28/2021 | Contingent | $615,000$265/sqft |
Source:  MCR #205373 Report a problem MCR #205373 Report a problem | ||
| 4/11/2021 | Listed for sale | $615,000+43.9%$265/sqft |
Source: MCR #205373 Report a problem | ||
| 7/28/2010 | Sold | $427,500+32.4%$184/sqft |
Source: Public Record Report a problem | ||
| 3/20/2008 | Sold | $323,000-1.8%$139/sqft |
Source: Agent Provided Report a problem | ||
| 2/21/2008 | Listed for sale | $329,000$142/sqft |
Source: NCI Report a problem | ||
Public tax history
| Year | Property taxes | Tax assessment |
|---|---|---|
| 2024 | $4,627 -3% | $725,820 |
| 2023 | $4,772 +19.7% | $725,820 +33.3% |
| 2022 | $3,988 -2% | $544,700 +27.2% |
| 2021 | $4,067 | $428,110 |
| 2020 | $4,067 | $428,110 |
| 2019 | $4,067 | $428,110 +1.8% |
| 2018 | $4,067 +10.6% | $420,430 |
| 2017 | $3,679 | $420,430 |
| 2015 | $3,679 +1.2% | $420,430 +69.4% |
| 2014 | $3,637 +71.3% | $248,240 |
| 2013 | $2,122 | $248,240 |
| 2012 | -- | $248,240 |
| 2011 | -- | $248,240 +0.1% |
| 2010 | -- | $248,030 |
| 2009 | -- | $248,030 +0.1% |
| 2008 | -- | $247,720 |
| 2007 | -- | $247,720 +14.2% |
| 2005 | -- | $216,940 |
| 2004 | -- | $216,940 |
| 2003 | -- | $216,940 |
| 2002 | -- | $216,940 |
Find assessor info on the county website
Neighborhood: 28387
Nearby homes
- $410,8003 bd2 ba1.5k sqft485 E Massachusetts Ave, Southern Pines, NC 28387Off Market
- $1,290,6806 bd4 ba5.7k sqft515 E Massachusetts Ave, Southern Pines, NC 28387Off Market
- $1,118,3005 bd4 ba4.5k sqft480 E Massachusetts Ave, Southern Pines, NC 28387Off Market
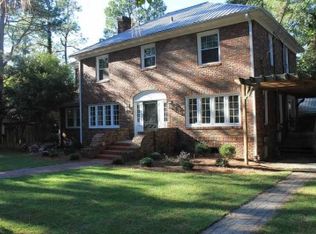
- $526,7003 bd2 ba1.7k sqft470 E Massachusetts Ave, Southern Pines, NC 28387Off Market

- $513,1004 bd2 ba1.5k sqft460 E Massachusetts Ave, Southern Pines, NC 28387Off Market
- $701,7004 bd3 ba2.5k sqft510 E Massachusetts Ave, Southern Pines, NC 28387Off Market
- $2,5503 bd2 ba2.1k sqft440 E Massachusetts Ave, Southern Pines, NC 28387For Rent
- $395,0002 bd1 ba1.2k sqft330 Country Club Dr, Southern Pines, NC 28387Off Market
Nearby schools
GreatSchools rating
- 5/10Southern Pines Elementary SchoolGrades: PK-5Distance: 1.6 mi
- 6/10Crain's Creek Middle SchoolGrades: 6-8Distance: 9.3 mi
- 6/10Pinecrest High SchoolGrades: 9-12Distance: 2.6 mi
Get a cash offer in 3 minutes
Find out how much your home could sell for in as little as 3 minutes with a no-obligation cash offer.
Estimated market value
$954,700
Get a cash offer in 3 minutes
Find out how much your home could sell for in as little as 3 minutes with a no-obligation cash offer.
Estimated market value
$954,700
- North Carolina
- Moore County
- Southern Pines
- 28387
- 475 E Massachusetts Avenue
Nearby cities
Nearby zip codes
Other Southern Pines Topics
