Skip main navigation
Sold
  • $239,900

    475 E McWilliams St, Fond Du Lac, WI 54935

    4beds
    1,517sqft
    Single Family Residence
    Built in 1964
    6,969 Square Feet Lot
    $255,100 Zestimate®
    $158/sqft
    $2,064 Estimated rent

    Home value

    $255,100

    $212,000 - $306,000

    $2,064/mo

    Zestimate® history
    Loading
    Loading...

    Owner options

    List your home for rent

    $2,064/mo

    Rent Zestimate®

    Find your next renter with Zillow Rental Manager. Plus, with online applications, you can quickly screen prospective tenants – for free.

    Learn more

    $2,064/mo

    Rent Zestimate®

    Refinance and save

    $1,691/mo

    Est. payment

    Refinancing to a lower rate could help reduce your monthly payments and save thousands over the life of the loan.

    See today's rates

    $1,691/mo

    Est. payment

    Explore your selling options

    Work with a Zillow partner agent

    Leverage their expertise and Zillow's premium Showcase listings to get your home seen by more buyers.

    Get started

    List with your own agent

    Get your home in front of millions of buyers by listing it on Zillow.

    Learn how to do it

    Sell it yourself

    Take full control of how buyers see your home on Zillow by listing For Sale by Owner (FSBO).

    List your home

    What's special

    Finished lower levelOpen floor planVersatile rec roomSpacious main level layoutGenerously sized bedroomsTons of cabinetryPrivate backyard
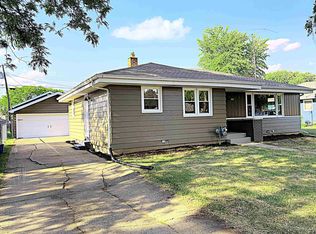
    Welcome to this Ranch home situated in a great location walking distance to several parks & schools! Move-in ready 4 bed, 2 bath w/an open floor plan. This home features a spacious main level layout w/ a bright living room that flows into the eat in kitchen. Fully equipped kitchen includes a full appliance package & tons of cabinetry. The main level also contains three generously sized bedrooms & a full bath. The finished lower level offers a versatile rec room along with a 4th bedroom complete with an egress window, ideal for guests or a private home office. Enjoy outdoor living in the private backyard & a Detached 2 car garage that provides ample storage. Home also boasts a handicap-accessible ramp for added convenience! Don't miss out & schedule your showing today!

    Zillow last checked:

    Listing updated:

    Listed by:

    Tiffany L Holtz 920-415-0472,

    Coldwell Banker Real Estate Group,

    Mara Woelfel 920-645-9578,

    Coldwell Banker Real Estate Group

    Bought with:

    Kimberly Buchanan

    Beiser Realty, LLC

    Source: RANW as distributed by MLS GRID,MLS#: 50314347

    Facts & features

    Interior

    Bedrooms & bathrooms
    • Bedrooms: 4
    • Bathrooms: 2
    • Full bathrooms: 2
    Bedroom 1
    • Level: Main
    • Dimensions: 12x10
    Bedroom 2
    • Level: Main
    • Dimensions: 13x09
    Bedroom 3
    • Level: Main
    • Dimensions: 11x09
    Bedroom 4
    • Level: Lower
    • Dimensions: 10x08
    Kitchen
    • Level: Main
    • Dimensions: 15x10
    Living room
    • Level: Main
    • Dimensions: 20x12
    Other
    • Description: Rec Room
    • Level: Lower
    • Dimensions: 23x15
    Heating
    • Forced Air
    Cooling
    • Forced Air, Central Air
    Appliances
    • Included: Dishwasher, Dryer, Freezer, Microwave, Range, Refrigerator, Washer
    Features
    • Basement: Full,Full Sz Windows Min 20x24,Partially Finished,Sump Pump,Partial Fin. Contiguous
    • Has fireplace: No
    • Fireplace features: None
    Interior area
    • Total interior livable area: 1,517 sqft
    • Finished area above ground: 1,067
    • Finished area below ground: 450

    Property

    Parking
    • Total spaces: 2
    • Parking features: Detached
    • Garage spaces: 2
    Accessibility
    • Accessibility features: 1st Floor Bedroom, 1st Floor Full Bath
    Lot
    • Size: 6,969 Square Feet
    Details
    • Parcel number: FDL1517111235000
    • Zoning: Residential
    • Special conditions: Arms Length

    Construction

    Type & style
    • Home type: SingleFamily
    • Architectural style: Ranch
    • Property subtype: Single Family Residence
    Materials
    • Shake Siding
    • Foundation: Block
    Condition
    • New construction: No
    • Year built: 1964

    Utilities & green energy

    • Sewer: Public Sewer
    • Water: Public

    Community & HOA

    Location
    • Region: Fond Du Lac

    Financial & listing details

    • Price per square foot: $158/sqft
    • Tax assessed value: $131,800
    • Annual tax amount: $3,141
    • Date on market: 9/2/2025

    Price history

    DateEventPrice
    10/8/2025Sold$239,900$158/sqft
    Source: RANW as distributed by MLS GRID #50314347 Report a problem
    10/8/2025Pending sale$239,900$158/sqft
    Source: RANW as distributed by MLS GRID #50314347 Report a problem
    9/10/2025Contingent$239,900$158/sqft
    Source: WIREX MLS #50314347 Report a problem
    9/2/2025Listed for sale$239,900+87.4%$158/sqft
    Source: RANW as distributed by MLS GRID #50314347 Report a problem
    6/4/2025Listing removed--
    Source: Owner Report a problem
    8/25/2017Sold$128,000-1.5%$84/sqft
    Source: RANW as distributed by MLS GRID #50164015 Report a problem
    5/6/2017Price change$129,900-3.7%$86/sqft
    Source: Owner Report a problem
    4/19/2017Price change$134,900+3.8%$89/sqft
    Source: Owner Report a problem
    4/12/2017Listed for sale$129,900+10.6%$86/sqft
    Source: Owner Report a problem
    7/18/2015Listing removed$117,500$77/sqft
    Source: Adashun Jones Real Estate #50103799 Report a problem
    3/18/2015Price change$117,500-2%$77/sqft
    Source: Adashun Jones, Inc. #50103799 Report a problem
    9/12/2014Price change$119,900-4%$79/sqft
    Source: Adashun Jones, Inc. #50103799 Report a problem
    7/22/2014Listed for sale$124,900+10.3%$82/sqft
    Source: Adashun Jones, Inc. #50103799 Report a problem
    11/1/2012Sold$113,200-1.5%$75/sqft
    Source: Public Record Report a problem
    8/1/2012Price change$114,900-4.2%$76/sqft
    Source: Adashun Jones, Inc. #50051694 Report a problem
    6/20/2012Price change$119,900-4%$79/sqft
    Source: Adashun Jones, Inc. #50051694 Report a problem
    4/4/2012Listed for sale$124,900$82/sqft
    Source: Adashun Jones, Inc. #50051694 Report a problem

    Public tax history

    YearProperty taxesTax assessment
    2024$3,141 +3.6%$131,800
    2023$3,031 -5.4%$131,800
    2022$3,204 -0.5%$131,800
    2021$3,221 +10.6%$131,800
    2020$2,912 +9.4%$131,800 +15.7%
    2018$2,662 +15%$113,900 +14.5%
    2017$2,314 +4.2%$99,500
    2016$2,221 -5.2%$99,500
    2015$2,342 +3%$99,500
    2014$2,273 -18.4%$99,500 -17.2%
    2013$2,785 +2.4%$120,200
    2012$2,720 +3.6%$120,200
    2011$2,626 -0.6%$120,200
    2010$2,641 -4.3%$120,200 -1.7%
    2009$2,760 +6%$122,300
    2008$2,603 +0.9%$122,300
    2007$2,579 +4.1%$122,300
    2006$2,476 +6.4%$122,300 +19.9%
    2005$2,328 +0.8%$102,000
    2004$2,309 +4.7%$102,000
    2003$2,206 +0.3%$102,000 +24.1%
    2002$2,198 +0.9%$82,200
    2001$2,179 +5.1%$82,200
    2000$2,074 $82,200
    Find assessor info on the county website

    Neighborhood: 54935

    Nearby schools

    GreatSchools rating
    Get a cash offer in 3 minutes
    Find out how much your home could sell for in as little as 3 minutes with a no-obligation cash offer.
    Estimated market value
    $255,100
    Get a cash offer in 3 minutes
    Find out how much your home could sell for in as little as 3 minutes with a no-obligation cash offer.
    Estimated market value
    $255,100