Skip main navigation
Sold for $2,440,000
  • $2,440,000

    475 E Middle Ave, San Martin, CA 95046

    3beds
    4,452sqft
    Single Family Residence, Residential
    Built in 2025
    0.86 Acres Lot
    $2,408,400 Zestimate®
    $548/sqft
    $7,806 Estimated rent

    Home value

    $2,408,400

    $2.22M - $2.63M

    $7,806/mo

    Zestimate® history
    Loading
    Loading...

    Owner options

    List your home for rent

    $7,806/mo

    Rent Zestimate®

    Find your next renter with Zillow Rental Manager. Plus, with online applications, you can quickly screen prospective tenants – for free.

    Learn more

    $7,806/mo

    Rent Zestimate®

    Refinance and save

    $15,365/mo

    Est. payment

    Refinancing to a lower rate could help reduce your monthly payments and save thousands over the life of the loan.

    See today's rates

    $15,365/mo

    Est. payment

    Explore your selling options

    Work with a Zillow partner agent

    Leverage their expertise and Zillow's premium Showcase listings to get your home seen by more buyers.

    Get started

    List with your own agent

    Get your home in front of millions of buyers by listing it on Zillow.

    Learn how to do it

    Sell it yourself

    Take full control of how buyers see your home on Zillow by listing For Sale by Owner (FSBO).

    List your home

    What's special

    Gas fireplaceCraftsman-style doorsExpansive backyardLarge refrigeratorSpa-like bathroomElectric front gateFormal office
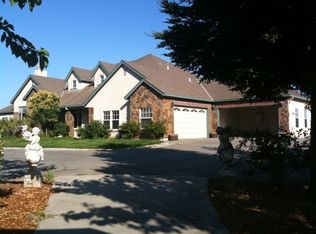
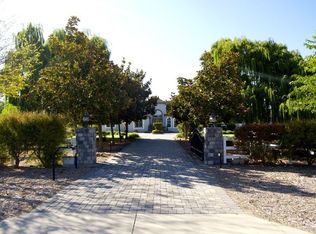
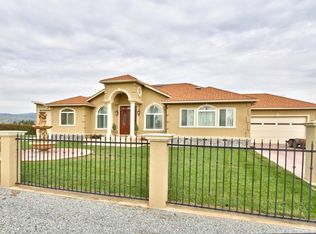

    This contemporary ranch-style home spans 4,500 square feet on just under an acre. With elegant formal areas, a chefs kitchen, and 3 large bedroom suites, this home offers both luxury and comfort. The grand entryway features craftsman-style doors, high ceilings, marble flooring, and hardwood floors. Formal living area has stone wall surrounding a gas fireplace and large windows allow abundant light. Kitchen is a chefs dream, with Bosch and Monogram appliances, including 6-burner gas stovetop, dual ovens, and a large refrigerator. Quartz countertops, a spacious island, and pantry complete the space.The open-concept design connects the kitchen, dining and family rooms, which lead out to a covered patio for outdoor entertaining. Each bedroom suite includes a walk-in closet and spa-like bathroom. The home also includes a formal office, a dedicated laundry room, and 3-car garage. The expansive backyard offers room to create your ideal outdoor space, with freshly planted flowers and trees. Home also offers water and power conserving appliances including tankless water heater, ventilation fan and solar. Property is fully fenced and features an electric front gate. Conveniently located near wineries, golf resort, and parks, offering the perfect balance of luxury and practicality.

    Zillow last checked:

    Listing updated:

    Listed by:

    Jim Myrick 00893246 408-723-1515,

    KW Bay Area Estates 408-560-9000,

    Denise Myrick 01900698 408-723-1515,

    KW Bay Area Estates

    Bought with:

    Gina Arigna, 01256706

    KW Silicon City

    Source: MLSListings Inc,MLS#: ML81999189MLS Logo

    Facts & features

    Interior

    Bedrooms & bathrooms
    • Bedrooms: 3
    • Bathrooms: 4
    • Full bathrooms: 3
    • 1/2 bathrooms: 1
    Bedroom
    • Features: PrimarySuiteRetreat2plus, WalkinCloset, BedroomonGroundFloor2plus
    Bathroom
    • Features: DoubleSinks, PrimaryTubwJets, ShowersoverTubs2plus, StallShower2plus, Tubs2plus, OversizedTub
    Dining room
    • Features: DiningArea, DiningFamilyCombo
    Family room
    • Features: KitchenFamilyRoomCombo
    Kitchen
    • Features: ExhaustFan, Island, Pantry
    Heating
    • Central Forced Air, Electric
    Cooling
    • Ceiling Fan(s), Central Air, Whole House Fan
    Appliances
    • Included: Gas Cooktop, Dishwasher, Exhaust Fan, Range Hood, Ice Maker, Microwave, Double Oven, Electric Oven, Refrigerator, Wine Refrigerator, Washer/Dryer
    • Laundry: Tub/Sink, Inside
    Features
    • High Ceilings, Walk-In Closet(s), Security Gate
    • Flooring: Hardwood, Marble, Tile
    • Number of fireplaces: 1
    • Fireplace features: Gas Starter, Insert, Living Room
    Interior area
    • Total structure area: 4,452
    • Total interior livable area: 4,452 sqft

    Property

    Parking
    • Total spaces: 3
    • Parking features: Attached, Electric Gate, Guest
    • Attached garage spaces: 3
    Features
    • Exterior features: Back Yard, Fenced
    • Fencing: Back Yard,Front Yard,Gate
    • Has view: Yes
    • View description: Hills, Pasture
    Lot
    • Size: 0.86 Acres
    • Features: Level
    Details
    • Parcel number: 82507079
    • Zoning: A-20A
    • Special conditions: Standard

    Construction

    Type & style
    • Home type: SingleFamily
    • Architectural style: Luxury,Ranch
    • Property subtype: Single Family Residence, Residential
    Materials
    • Foundation: Concrete Perimeter, Crawl Space
    • Roof: Composition
    Condition
    • New construction: Yes
    • Year built: 2025

    Utilities & green energy

    • Gas: PublicUtilities
    • Water: Well
    • Utilities for property: Public Utilities, Solar

    Community & neighborhood

    Location
    • Region: San Martin

    Other

    Other facts
    • Listing agreement: ExclusiveRightToSell
    • Listing terms: CashorConventionalLoan

    Price history

    DateEventPrice
    12/16/2025Sold$2,440,000-2.4%$548/sqft
    Source: MLSListings Inc #ML81999189 Report a problem
    11/17/2025Pending sale$2,499,950$562/sqft
    Source: MLSListings Inc #ML81999189 Report a problem
    11/1/2025Price change$2,499,950-9.1%$562/sqft
    Source: MLSListings Inc #ML81999189 Report a problem
    9/23/2025Price change$2,750,000-4.3%$618/sqft
    Source: MLSListings Inc #ML81999189 Report a problem
    8/22/2025Price change$2,875,000-4.2%$646/sqft
    Source: MLSListings Inc #ML81999189 Report a problem
    6/23/2025Listed for sale$2,999,888+900%$674/sqft
    Source: MLSListings Inc #ML81999189 Report a problem
    9/28/2020Sold$300,000-57.1%$67/sqft
    Source: Public Record Report a problem
    8/4/2017Sold$700,000-6.7%$157/sqft
    Source: Public Record Report a problem
    6/24/2017Listed for sale$749,950-40%$168/sqft
    Source: Bluefin Realty Inc #ML81667461 Report a problem
    11/17/2006Sold$1,250,000$281/sqft
    Source: Public Record Report a problem

    Public tax history

    YearProperty taxesTax assessment
    2025$21,092 +456.7%$1,851,129 +481.5%
    2024$3,788 +1.4%$318,362 +2%
    2023$3,737 -10.6%$312,120 +2%
    2022$4,180 +16.8%$306,000 +2%
    2021$3,579 -57.5%$300,000 -56.1%
    2020$8,412 $682,619 +2%
    2019$8,412 +5.6%$669,235 +2%
    2018$7,969 $656,114 +19.3%
    2017$7,969 +17.9%$550,000 +26.9%
    2016$6,759 +46.3%$433,500 +11%
    2015$4,620 +2.7%$390,600 +6%
    2014$4,498 $368,500 +1.3%
    2013-- $363,800 +7%
    2012-- $340,000 -45.2%
    2011-- $621,000 -9%
    2010-- $682,400 -9.4%
    2009-- $753,600 -29.6%
    2008-- $1,071,000 +2%
    2007-- $1,050,000 +913.9%
    2006-- $103,558 +2%
    2005-- $101,529 +2%
    2004-- $99,539 +1.9%
    2003-- $97,716 +2%
    2002-- $95,801 +2%
    2001-- $93,923

    Find assessor info on the county website

    Neighborhood: 95046

    Nearby schools

    GreatSchools rating
    Schools provided by the listing agent
    • Elementary: SanMartinGwinnElementary
    • Middle: LewisHBrittonMiddle
    • High: AnnSobratoHigh
    • District: MorganHillUnified

    Source: MLSListings Inc. This data may not be complete. We recommend contacting the local school district to confirm school assignments for this home.

    Get a cash offer in 3 minutes
    Find out how much your home could sell for in as little as 3 minutes with a no-obligation cash offer.
    Estimated market value
    $2,408,400
    Get a cash offer in 3 minutes
    Find out how much your home could sell for in as little as 3 minutes with a no-obligation cash offer.
    Estimated market value
    $2,408,400