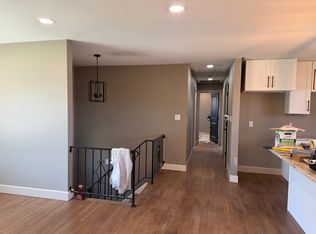
Welcome home to 475 Elmhurst Avenue! Located in a popular neighborhood in North Bethlehem, this 1,843 sq ft split level home has been well cared for by the same owners for 30 years! It has plenty of space for the whole family. Entering the home you'll find a bonus room on the first level w/closet that could serve as a workout room or guest space. The family room sliding door accesses a covered patio and spacious, fully-fenced backyard. A garden has already been cultivated for your new hobby! The main level includes an eat-in kitchen with wall oven, flat cooktop and tile backsplash. Light pours in from the large kitchen window. Hardwood floors can be found under all the carpets in the spacious living and dining rooms, as well as the entire bedroom level and hallway. Brand NEW central heat/AC system - 7/2025, new windows 2003, water heater 2022, roof/siding - 2021. The location of this home is fantastic - with close proximity to downtown Bethlehem, shopping, restaurants, schools and healthcare. This could be "the one!"
Sold for $416,000
$416,000
475 Elmhurst Ave, Bethlehem, PA 18017
3beds
1,843sqft
Single Family Residence
Built in 1974
8,276 Square Feet Lot
$432,800 Zestimate®
$226/sqft
$2,801 Estimated rent
Home value
$432,800
$390,000 - $480,000
$2,801/mo
Zestimate® history
Owner options
List your home for rent
$2,801/mo
Rent Zestimate®
Find your next renter with Zillow Rental Manager. Plus, with online applications, you can quickly screen prospective tenants – for free.
$2,801/mo
Rent Zestimate®
Refinance and save
$2,920/mo
Est. payment
Refinancing to a lower rate could help reduce your monthly payments and save thousands over the life of the loan.
$2,920/mo
Est. payment
Explore your selling options
Work with a Zillow partner agent
Leverage their expertise and Zillow's premium Showcase listings to get your home seen by more buyers.
Get startedList with your own agent
Get your home in front of millions of buyers by listing it on Zillow.
Learn how to do itSell it yourself
Take full control of how buyers see your home on Zillow by listing For Sale by Owner (FSBO).
List your homeWhat's special
Zillow last checked:
Listing updated:
Listed by:
Cathy W. Taylor 610-216-5422,
RE/MAX Real Estate
Bought with:
Jermaine T. Calhoun, RS306947
Coldwell Banker Hearthside
Rennard D. Clayton, RS311964
Coldwell Banker Hearthside
Source: GLVR,MLS#: 761378 Originating MLS: Lehigh Valley MLS
Originating MLS: Lehigh Valley MLSFacts & features
Interior
Bedrooms & bathrooms
- Bedrooms: 3
- Bathrooms: 2
- Full bathrooms: 1
- 1/2 bathrooms: 1
Primary bedroom
- Description: HW floors, 2 double door closets, fan/light
- Level: Third
- Dimensions: 14.00 x 12.08
Bedroom
- Description: HW floors under carpet, fan/light
- Level: Third
- Dimensions: 12.00 x 9.09
Bedroom
- Description: HW floors, closet
- Level: Third
- Dimensions: 9.11 x 9.02
Den
- Description: Great guest room or workout room, carpet, closet, wood paneling
- Level: First
- Dimensions: 11.00 x 9.08
Dining room
- Description: HW floors under carpet, double window
- Level: Second
- Dimensions: 12.00 x 10.09
Family room
- Description: Laminate wood-look flooring, fireplace w/brick surround, wood paneling, fan/light, slider to covered patio
- Level: First
- Dimensions: 15.11 x 12.09
Foyer
- Description: Laminate wood-look flooring, coat closet
- Level: First
- Dimensions: 12.00 x 6.09
Other
- Description: Wood cabinets, double sink vanity, new tub/shower surround - 2014
- Level: Third
- Dimensions: 11.08 x 7.04
Half bath
- Description: Tile floor, single sink vanity, chair rail
- Level: First
- Dimensions: 6.00 x 4.05
Kitchen
- Description: Eat-in w/ lots of light, wall oven, flat cooktop, tile backsplash, fan/light
- Level: Second
- Dimensions: 13.06 x 11.00
Living room
- Description: HW floors under carpet, large bay window
- Level: Second
- Dimensions: 22.04 x 13.00
Heating
- Baseboard, Electric, Forced Air, Heat Pump, Pellet Stove
Cooling
- Central Air, Ceiling Fan(s)
Appliances
- Included: Dishwasher, Electric Dryer, Electric Oven, Electric Range, Electric Water Heater, Refrigerator, Washer
- Laundry: Washer Hookup, Dryer Hookup, ElectricDryer Hookup, Lower Level
Features
- Dining Area, Separate/Formal Dining Room, Entrance Foyer, Eat-in Kitchen, Family Room Main Level, Traditional Floorplan
- Flooring: Carpet, Hardwood, Laminate, Resilient, Tile, Vinyl
- Basement: Full
- Has fireplace: Yes
- Fireplace features: Family Room
Interior area
- Total interior livable area: 1,843 sqft
- Finished area above ground: 1,843
- Finished area below ground: 0
Property
Parking
- Total spaces: 1
- Parking features: Attached, Built In, Garage, Off Street, On Street, Garage Door Opener
- Attached garage spaces: 1
- Has uncovered spaces: Yes
Features
- Levels: Multi/Split
- Stories: 2
- Patio & porch: Covered, Patio
- Exterior features: Patio
Lot
- Size: 8,276 Square Feet
- Features: Flat, Not In Subdivision
Details
- Parcel number: N6 10 216 0204
- Zoning: 04RG
- Special conditions: None
Construction
Type & style
- Home type: SingleFamily
- Architectural style: Split Level
- Property subtype: Single Family Residence
Materials
- Brick, Vinyl Siding
- Roof: Asphalt,Fiberglass
Condition
- Year built: 1974
Utilities & green energy
- Electric: Circuit Breakers
- Sewer: Public Sewer
- Water: Public
Community & HOA
Community
- Subdivision: Not in Development
Location
- Region: Bethlehem
Financial & listing details
- Price per square foot: $226/sqft
- Tax assessed value: $58,200
- Annual tax amount: $5,263
- Date on market: 9/19/2025
- Cumulative days on market: 6 days
- Ownership type: Fee Simple
- Road surface type: Paved
Price history
| Date | Event | Price |
|---|---|---|
| 8/28/2025 | Sold | $416,000+10.9%$226/sqft |
Source:  GLVR #761378 Report a problem GLVR #761378 Report a problem | ||
| 8/5/2025 | Pending sale | $375,000$203/sqft |
Source: GLVR #761378 Report a problem | ||
| 7/31/2025 | Listed for sale | $375,000$203/sqft |
Source: GLVR #761378 Report a problem | ||
Public tax history
| Year | Property taxes | Tax assessment |
|---|---|---|
| 2026 | $5,448 +3.5% | $58,200 |
| 2025 | $5,263 +2% | $58,200 |
| 2024 | $5,159 +0.3% | $58,200 |
| 2023 | $5,144 | $58,200 |
| 2022 | $5,144 +649.1% | $58,200 |
| 2021 | $687 | $58,200 |
| 2020 | $687 | $58,200 |
| 2018 | $687 | $58,200 |
| 2017 | -- | $58,200 |
| 2016 | -- | $58,200 |
| 2015 | -- | $58,200 |
| 2014 | -- | $58,200 |
| 2013 | -- | $58,200 |
| 2012 | -- | $58,200 |
| 2011 | -- | $58,200 |
| 2010 | -- | $58,200 |
| 2004 | -- | $58,200 |
| 2003 | -- | $58,200 |
| 2002 | -- | $58,200 |
| 2000 | -- | $58,200 |
Find assessor info on the county website
Neighborhood: 18017
Nearby homes
- $374,7003 bd1 ba1.6k sqft483 Elmhurst Ave, Bethlehem, PA 18017Off Market
- $180,0004 bd2 ba2k sqft469 Elmhurst Ave, Bethlehem, PA 18017Sold
- $357,3003 bd1 ba1.7k sqft474 Forrest Ave, Bethlehem, PA 18017Off Market
- $362,1003 bd1 ba1.7k sqft480 Forrest Ave, Bethlehem, PA 18017Off Market
- $394,8003 bd2 ba1.4k sqft463 Elmhurst Ave, Bethlehem, PA 18017Off Market
- $420,2003 bd2 ba1.6k sqft468 Forrest Ave, Bethlehem, PA 18017Off Market
- $348,7003 bd1 ba1.3k sqft486 Forrest Ave, Bethlehem, PA 18017Off Market
- $368,3002 bd2 ba1.7k sqft2209 Concord Ave, Bethlehem, PA 18017Off Market
Nearby schools
GreatSchools rating
- 7/10Spring Garden Elementary SchoolGrades: K-5Distance: 0.6 mi
- 4/10Northeast Middle SchoolGrades: 6-8Distance: 1 mi
- 3/10Liberty High SchoolGrades: 9-12Distance: 0.9 mi
Schools provided by the listing agent
- District: Bethlehem
Source: GLVR. This data may not be complete. We recommend contacting the local school district to confirm school assignments for this home.
Get a cash offer in 3 minutes
Find out how much your home could sell for in as little as 3 minutes with a no-obligation cash offer.
Estimated market value
$432,800
Get a cash offer in 3 minutes
Find out how much your home could sell for in as little as 3 minutes with a no-obligation cash offer.
Estimated market value
$432,800
- Pennsylvania
- Northampton County
- Bethlehem
- 18017
- 475 Elmhurst Ave
