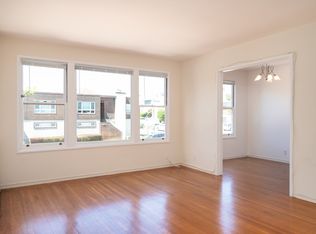
Located in the highly coveted Jordan Park neighborhood, this rarely available Marina Style full floor flat features 3 bedrooms and 2 bathrooms. Built in 1928 the flat has been nicely updated yet maintains much of its original charm including refinished hardwood floors, period molding, elaborate stone and tile fireplace and built kitchen hutch. 475 Euclid includes in-unit laundry, shared backyard, a large, 2 car (buyer to verify) independent parking area, as well as a large, exclusive storage/bonus room with window onto the yard that could potentially be finished into an amazing future office, gym or even guest room (buyer to verify). Whether you are buying your daily groceries in Laurel Village or planning a farm to table Sunday feast at the Clement St farmers market, 475 Euclid features walkability to amazing local amenities. Enjoy local shopping and dining on Sacramento St. and Clement or hop on one of several nearby bus lines to explore the city. Laurel Hill Playground is just up the street and is a favorite among local families. 475 Euclid is being offered as a Tenancy in Common (TIC) in a two unit building with no buyout/eviction history on record with the city. Property is believed to be eligible for quick conversion to condo (Buyer to verify).
Sold for $2,100,000
$2,100,000
475 Euclid Ave, San Francisco, CA 94118
3beds
1,850sqft
Tenancy in Common
Built in 1929
2,914 Square Feet Lot
$2,479,400 Zestimate®
$1,135/sqft
$7,992 Estimated rent
Home value
$2,479,400
$2.23M - $2.75M
$7,992/mo
Zestimate® history
Owner options
List your home for rent
$7,992/mo
Rent Zestimate®
Find your next renter with Zillow Rental Manager. Plus, with online applications, you can quickly screen prospective tenants – for free.
$7,992/mo
Rent Zestimate®
Refinance and save
$14,004/mo
Est. payment
Refinancing to a lower rate could help reduce your monthly payments and save thousands over the life of the loan.
$14,004/mo
Est. payment
Explore your selling options
Work with a Zillow partner agent
Leverage their expertise and Zillow's premium Showcase listings to get your home seen by more buyers.
Get startedList with your own agent
Get your home in front of millions of buyers by listing it on Zillow.
Learn how to do itSell it yourself
Take full control of how buyers see your home on Zillow by listing For Sale by Owner (FSBO).
List your homeWhat's special
Tile fireplaceLaurel hill playgroundExclusive storageShared backyardGuest roomElaborate stoneLocal shopping
Zillow last checked:
Listing updated:
Listed by:
John L. Townsend DRE #01716201 415-601-2227,
Compass 415-660-9955
Bought with:
Judy Marrocco, DRE #01919006
Compass
Source: SFAR,MLS#: 424029161 Originating MLS: San Francisco Association of REALTORS
Originating MLS: San Francisco Association of REALTORSFacts & features
Interior
Bedrooms & bathrooms
- Bedrooms: 3
- Bathrooms: 2
- Full bathrooms: 2
Primary bedroom
- Features: Walk-In Closet
- Area: 0
- Dimensions: 0 x 0
Bedroom 1
- Area: 0
- Dimensions: 0 x 0
Bedroom 2
- Area: 0
- Dimensions: 0 x 0
Bedroom 3
- Area: 0
- Dimensions: 0 x 0
Bedroom 4
- Area: 0
- Dimensions: 0 x 0
Primary bathroom
- Features: Shower Stall(s)
Bathroom
- Features: Tub w/Shower Over
Dining room
- Level: Main
- Area: 0
- Dimensions: 0 x 0
Family room
- Area: 0
- Dimensions: 0 x 0
Kitchen
- Features: Breakfast Area, Pantry Cabinet
- Level: Main
- Area: 0
- Dimensions: 0 x 0
Living room
- Level: Main
- Area: 0
- Dimensions: 0 x 0
Heating
- Central
Cooling
- None
Appliances
- Included: Dishwasher, Disposal, Free-Standing Gas Oven, Range Hood, Microwave, Dryer, Washer
- Laundry: Laundry Closet
Features
- Flooring: Wood
- Number of fireplaces: 1
- Fireplace features: Wood Burning
Interior area
- Total structure area: 1,850
- Total interior livable area: 1,850 sqft
Property
Parking
- Total spaces: 2
- Parking features: Assigned, Enclosed, Garage Faces Front, Restrictions, Independent, On Site
- Has garage: Yes
Lot
- Size: 2,914 Square Feet
Details
- Parcel number: 1065050
- Special conditions: Standard
Construction
Type & style
- Home type: SingleFamily
- Architectural style: Marina
- Property subtype: Tenancy in Common
- Attached to another structure: Yes
Condition
- Updated/Remodeled
- New construction: No
- Year built: 1929
Utilities & green energy
- Sewer: Public Sewer
- Water: Public
Community & HOA
HOA
- Has HOA: Yes
- Services included: See Remarks
- HOA fee: $450 monthly
Location
- Region: San Francisco
- Elevation: 0
Financial & listing details
- Price per square foot: $1,135/sqft
- Date on market: 5/1/2024
- Cumulative days on market: 15 days
- Total actual rent: 0
- Road surface type: Paved Sidewalk
Price history
| Date | Event | Price |
|---|---|---|
| 5/31/2024 | Sold | $2,100,000+14.1%$1,135/sqft |
Source:  SFAR #424029161 Report a problem SFAR #424029161 Report a problem | ||
| 5/16/2024 | Pending sale | $1,840,000$995/sqft |
Source: SFAR #424029161 Report a problem | ||
| 5/1/2024 | Listed for sale | $1,840,000$995/sqft |
Source: SFAR #424029161 Report a problem | ||
Public tax history
Tax history is unavailable.
Neighborhood: Laurel Heights
Nearby homes
- $2,100,000-- bd4 ba3.6k sqft475-477 Euclid Ave, San Francisco, CA 94118Sold
- $1,907,0003 bd2 ba2k sqft481 Euclid Ave, San Francisco, CA 94118Off Market
- $1,593,6002 bd1 ba1.9k sqft483 Euclid Ave, San Francisco, CA 94118Off Market
- $--1 bd1 ba-- sqft455 Euclid Ave APT 106, San Francisco, CA 94118Off Market
- $--1 bd1 ba-- sqft455 Euclid Ave APT 201, San Francisco, CA 94118Off Market
- $--1 bd1 ba-- sqft455 Euclid Ave APT 200, San Francisco, CA 94118Off Market
- $--1 bd1 ba-- sqft455 Euclid Ave APT 206, San Francisco, CA 94118Off Market
- $--1 bd1 ba-- sqft455 Euclid Ave APT 302, San Francisco, CA 94118Off Market
Nearby schools
GreatSchools rating
- 10/10Peabody (George) Elementary SchoolGrades: K-5Distance: 0.6 mi
- 8/10Roosevelt Middle SchoolGrades: 6-8Distance: 0.3 mi
- 7/10Wallenberg (Raoul) Traditional High SchoolGrades: 9-12Distance: 0.5 mi
Get a cash offer in 3 minutes
Find out how much your home could sell for in as little as 3 minutes with a no-obligation cash offer.
Estimated market value
$2,479,400
Get a cash offer in 3 minutes
Find out how much your home could sell for in as little as 3 minutes with a no-obligation cash offer.
Estimated market value
$2,479,400
Nearby cities
Nearby neighborhoods
Nearby zip codes
Other San Francisco Topics
