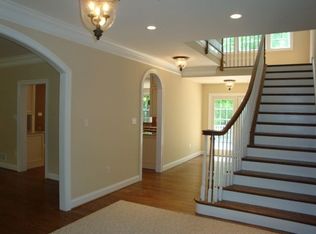
Custom-built colonial features tremendous living space offering five bedrooms, five full baths and half bath. Built in 2005, this residence offers square footage and amenities hard to find at this price point. Most inviting two-story entry foyer is accented by an eye-catching turned staircase and open halls above. Private study features French doors to the side yard, formal powder room, oversized laundry room with lots of cabinets and cubbies plus access to a three-car garage. Gourmet kitchen features an entire wall of pantry-style cabinets, professional-grade appliances, oversized island, desk area, breakfast area with access to flagstone patio, fenced yard with loads of privacy and is open to a step-down, fireside great room featuring built-in shelves and a popular back staircase to the second floor. Formal dining room with lovely millwork completes this level. The second floor offers an amazing primary suite with an abundance of windows, two walk-in closets, and en suite bathroom with custom vanity, free-standing tub, large walk-in shower and water closet. Two bedrooms share a Jack-n-Jill Bath, fourth bedroom features direct access to the Hall bath. Third floor features a large living space, ideal for blended families, out-of-town guests or au pair and is complete with full bath. Walk-out lower level has a bar area, fireplace, large recreation room, mirrored exercise room and full bath. Highlights include on-site finished hardwood floors throughout the first floor, plantation shutters throughout the second floor, generously sized rooms, custom millworking, and remarkable living space. Close to desirable downtown Wayne for endless shopping and dining destinations and close proximity to King of Prussia Mall, major roadways and commuter rail service. Also, situated close by to cherished Roberts Elementary School and backs on to Martin's Dam Club. Exceptionally low taxes! Stucco was tested and the inspection report is readily available for review. Limited deficiencies were identified AND Seller is offering $25,000 credit to the Buyer with an acceptable Agreement of Sale. Must be seen to be fully appreciated. Schedule your tour today!
Sold for $1,085,000
Zillow last checked:
Listing updated:
Bought with:
Mark Taubman, RS361541
Compass RE
Source: Bright MLS,MLS#: PAMC2084146
Price history
| Date | Event | Price |
|---|---|---|
| 10/31/2023 | Sold | $1,085,000-6.9%$173/sqft |
Source:  Bright MLS #PAMC2084146 Report a problem Bright MLS #PAMC2084146 Report a problem | ||
| 9/29/2023 | Pending sale | $1,165,000$185/sqft |
Source: Bright MLS #PAMC2084146 Report a problem | ||
| 9/28/2023 | Listing removed | -- |
Source: Berkshire Hathaway HomeServices Fox & Roach, REALTORS Report a problem | ||
| 9/22/2023 | Listed for sale | $1,165,000+21081.8%$185/sqft |
Source: Berkshire Hathaway HomeServices Fox & Roach, REALTORS #PAMC2084146 Report a problem | ||
| 3/18/2020 | Listing removed | $6,000$1/sqft |
Source: NextHome Signature #PAMC633298 Report a problem | ||
| 3/6/2020 | Listed for rent | $6,000+9.1%$1/sqft |
Source: NextHome Signature #PAMC633298 Report a problem | ||
| 12/20/2018 | Listing removed | $5,500$1/sqft |
Source: BHHS Fox & Roach Collegeville #1006006624 Report a problem | ||
| 12/17/2018 | Pending sale | $5,500$1/sqft |
Source: BHHS Fox & Roach Collegeville #1006006624 Report a problem | ||
| 12/17/2018 | Price change | $5,500-99.4%$1/sqft |
Source: BHHS Fox & Roach Collegeville #1006006624 Report a problem | ||
| 12/17/2018 | Listing removed | $5,500$1/sqft |
Source: BHHS Fox & Roach-Collegeville #1006006624 Report a problem | ||
| 11/15/2018 | Price change | $980,000-7.5%$156/sqft |
Source: BHHS Fox & Roach-Collegeville #1009941364 Report a problem | ||
| 10/16/2018 | Listed for sale | $1,060,000+6.1%$169/sqft |
Source: BHHS Fox & Roach-Collegeville #1009941364 Report a problem | ||
| 9/20/2018 | Listed for rent | $5,500$1/sqft |
Source: BHHS Fox & Roach-Collegeville #1006006624 Report a problem | ||
| 7/31/2017 | Listing removed | $999,000$159/sqft |
Source: BHHS Fox & Roach-Devon #6976480 Report a problem | ||
| 5/5/2017 | Price change | $999,000-2.5%$159/sqft |
Source: BHHS Fox & Roach-Devon #6976480 Report a problem | ||
| 4/19/2017 | Price change | $1,025,000-8.9%$163/sqft |
Source: BHHS Fox & Roach #6948930 Report a problem | ||
| 3/22/2017 | Listed for sale | $1,125,000+2.3%$179/sqft |
Source: BHHS Fox & Roach-Collegeville #6948930 Report a problem | ||
| 2/10/2016 | Listing removed | $5,500$1/sqft |
Source: BHHS Fox & Roach #6698664 Report a problem | ||
| 1/21/2016 | Listed for rent | $5,500+10%$1/sqft |
Source: BHHS Fox & Roach #6698664 Report a problem | ||
| 2/19/2015 | Listing removed | $5,000$1/sqft |
Source: BHHS Fox & Roach-Devon #6514709 Report a problem | ||
| 2/11/2015 | Listing removed | $1,100,000$175/sqft |
Source: Berkshire Hathaway Home Services Fox & Roach #6494875 Report a problem | ||
| 2/10/2015 | Listed for rent | $5,000$1/sqft |
Source: BHHS Fox & Roach-Devon #6514709 Report a problem | ||
| 11/12/2014 | Listed for sale | $1,100,000+10%$175/sqft |
Source: Berkshire Hathaway Home Services Fox & Roach Report a problem | ||
| 4/8/2014 | Listing removed | $5,000$1/sqft |
Source: BHHS Fox & Roach-Devon #6328285 Report a problem | ||
| 1/31/2014 | Price change | $5,000-16.7%$1/sqft |
Source: BHHS Fox & Roach-Devon #6328285 Report a problem | ||
| 1/23/2014 | Listed for rent | $6,000$1/sqft |
Source: BHHS Fox & Roach-Devon #6328285 Report a problem | ||
| 7/29/2013 | Sold | $1,000,000-19%$159/sqft |
Source: Public Record Report a problem | ||
| 8/24/2007 | Sold | $1,235,000+488.1%$197/sqft |
Source: Public Record Report a problem | ||
| 1/30/2004 | Sold | $210,000$33/sqft |
Source: Public Record Report a problem | ||
Get a cash offer in 3 minutes
Find out how much your home could sell for in as little as 3 minutes with a no-obligation cash offer.
Estimated market value
$1,328,400
