Skip main navigation
Sold for $185,000
  • $185,000

    475 Forest Cir, Cadiz, KY 42211

    2beds
    620sqft
    Manufactured Home
    Built in 2017
    1 Acres Lot
    $193,000 Zestimate®
    $298/sqft
    $878 Estimated rent

    Home value

    $193,000

    $174,000 - $212,000

    $878/mo

    Zestimate® history
    Loading
    Loading...

    Owner options

    List your home for rent

    $878/mo

    Rent Zestimate®

    Find your next renter with Zillow Rental Manager. Plus, with online applications, you can quickly screen prospective tenants – for free.

    Learn more

    $878/mo

    Rent Zestimate®

    Refinance and save

    $1,133/mo

    Est. payment

    Refinancing to a lower rate could help reduce your monthly payments and save thousands over the life of the loan.

    See today's rates

    $1,133/mo

    Est. payment

    Explore your selling options

    Work with a Zillow partner agent

    Leverage their expertise and Zillow's premium Showcase listings to get your home seen by more buyers.

    Get started

    List with your own agent

    Get your home in front of millions of buyers by listing it on Zillow.

    Learn how to do it

    Sell it yourself

    Take full control of how buyers see your home on Zillow by listing For Sale by Owner (FSBO).

    List your home

    What's special

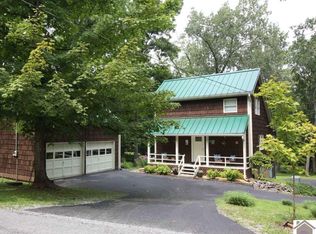
    Waterfront homeCozy den areaPark model homeCovered porchVaulted ceiling
    Looking For A Waterfront Home Under $200k? Check Out This Park Model Home! The Vaulted Ceiling Makes This Home Feel Spacious And The Upstairs Loft Is The Second Bed/sleeping Area. There Is A Cozy Den Area Off The Main Living Area And Provides A Great Space To Watch Tv Or Just Relax. The Covered Porch Is Perfect For Kicking Back And Enjoying The Outdoors While Offering Protection From Sun/rain. It Has A He Shed For Tools And Such - Also With A Half Bath! The She Shed Has A Washer/dryer Hook Up And Lots Of Storage Space! This Is The Perfect Spot If You Like To Kayak/canoe/paddle Board, Or Fish Off The Bank. The Sellers Have A Mowing Permit From The Usace And It Is A Very Easy Walk To The Water. This One Is Amazing! Check It Out!

    Zillow last checked:

    Listing updated:

    Listed by:

    Eunice Stone 270-871-1130,

    Lakeland Realty

    Bought with:

    Lisa Boren, 211959

    Payne Real Estate

    Source: WKRMLS,MLS#: 125938Originating MLS: Pennyrile

    Facts & features

    Interior

    Bedrooms & bathrooms
    • Bedrooms: 2
    • Bathrooms: 2
    • Full bathrooms: 1
    • 1/2 bathrooms: 1
    Kitchen
    • Features: Eat-in Kitchen
    Heating
    • Propane
    Cooling
    • Central Air, Window Unit(s)
    Appliances
    • Included: Microwave, Refrigerator, Stove, Electric Water Heater
    • Laundry: Other/See Remarks
    Features
    • Workshop
    • Flooring: Carpet, Laminate, Vinyl/Linoleum
    • Windows: Thermal Pane Windows, Tilt Windows
    • Basement: None
    • Has fireplace: Yes
    • Fireplace features: Other/See Remarks
    Interior area
    • Total structure area: 620
    • Total interior livable area: 620 sqft
    • Finished area below ground: 0

    Property

    Parking
    • Total spaces: 2
    • Parking features: Carport, Gravel
    • Carport spaces: 2
    • Has uncovered spaces: Yes
    Features
    • Patio & porch: Covered Porch, Deck
    • Exterior features: Not Open to Moorage
    • On waterfront: Yes
    • Waterfront features: Waterfront, Barkley Lake
    • Body of water: Barkley Lake
    Lot
    • Size: 1 Acres
    • Features: Trees, County, Level, Rolling Slope, Wooded
    Details
    • Parcel number: S308A49

    Construction

    Type & style
    • Home type: MobileManufactured
    • Property subtype: Manufactured Home
    Materials
    • Other/See Remarks, Vinyl Siding
    • Foundation: Pillar/Post/Pier
    • Roof: Metal
    Condition
    • New construction: No
    • Year built: 2017

    Utilities & green energy

    • Electric: Circuit Breakers, Pennyrile Rural Elec
    • Gas: Propane
    • Sewer: Septic Tank
    • Water: Water District, Lake Barkley Water
    • Utilities for property: Garbage - Private, Propane Tank Rented, Cable Connected

    Community & HOA

    Community
    • Subdivision: Beach Bend 2
    HOA
    • Has HOA: No
    • Services included: None
    Location
    • Region: Cadiz

    Financial & listing details

    • Price per square foot: $298/sqft
    • Tax assessed value: $103,000
    • Date on market: 3/14/2024
    • Road surface type: Paved

    Price history

    DateEventPrice
    4/30/2024Sold$185,000$298/sqft
    Source: WKRMLS #125938 Report a problem
    3/14/2024Listed for sale$185,000+12.1%$298/sqft
    Source: WKRMLS #125938 Report a problem
    2/2/2021Listing removed$165,000$266/sqft
    Source: WKRMLS #108713 Report a problem
    12/30/2020Listed for sale$165,000$266/sqft
    Source: WKRMLS #108713 Report a problem
    10/16/2020Pending sale$165,000$266/sqft
    Source: Lakeland Realty #108713 Report a problem
    10/9/2020Price change$165,000-2.9%$266/sqft
    Source: Lakeland Realty #108713 Report a problem
    8/22/2020Price change$170,000-2.9%$274/sqft
    Source: Lakeland Realty #108713 Report a problem
    8/9/2020Listed for sale$175,000+177.8%$282/sqft
    Source: Lakeland Realty #108713 Report a problem
    4/4/2017Sold$63,000+57.5%$102/sqft
    Source: Public Record Report a problem
    6/1/2006Sold$40,000$65/sqft
    Source: Public Record Report a problem

    Public tax history

    YearProperty taxesTax assessment
    2024-- $103,000
    2023$1,012 -2%$103,000
    2022$1,032 -2.2%$103,000
    2021$1,056 -0.6%$103,000
    2020$1,062 +0.1%$103,000
    2019$1,061 +2.4%$103,000
    2018$1,036 +91.1%$103,000 +71.7%
    2017$542 +2.5%$60,000
    2016$529 +0.3%--
    2015$527 +55.5%--
    2010$339 --
    Find assessor info on the county website

    Neighborhood: 42211

    Nearby schools

    GreatSchools rating
    Schools provided by the listing agent
    • Elementary: Trigg County
    • Middle: Trigg County
    • High: Trigg County

    Source: WKRMLS. This data may not be complete. We recommend contacting the local school district to confirm school assignments for this home.